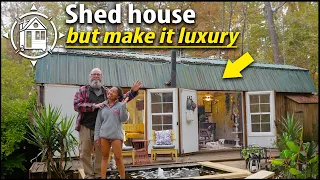
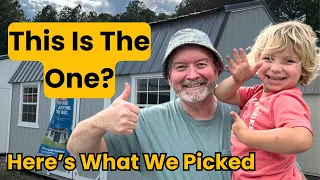
we decided to convert a shed into a home It's custom to what you really want and it's affordable This is really where our family does life is in the kitchen We can have pretty much everyone in here doing something different and there's enough room Really my goal for every space in this house was to make it aesthetic but also super functional In the bathroom it's a little narrow but plenty of space for all of us for the shell and the buildout It cost us $68,000 Hi we're the Hollands Welcome to our shed house So before
we went tiny we lived in Texas We loved it but we were just ready to move We moved to South Carolina We had a hard time finding a home to purchase that suited our needs in the area Rentals were very scarce and so we decided to convert a shed into a home while we build our permanent house on our property There's six of us Natalie myself our oldest son Phoenix who's 11 Shepherd who's eight Duke who's uh four and then Sunny who's 18 months The idea of turning a shed into a house was I feel
like my mom she was talking about it We were like "That's a weird idea Why would you do that?" And the more she like talked about it and kind of you know put the idea in our head that way we could build it to our preference and build it quality like a house but it's still able to be moved And then since we did the work ourselves we knew that if we sold it we could get our money back out of it or you know even make make money off of it So that was another
appealing thing over an RV and over renting for 2 years That 2500 bucks a month Yeah It paid for itself That adds up quickly Yeah Yeah We purchased the shell of the house The interior was the project of a lifetime Um you did it You built a house We Yeah I built a house I did everything except for the drywall finishing and the uh insulation spray foam insulation because we added a ton of weight to it that a normal shed wouldn't have We did a lot of upgrades to it 12-in on center floor joists increase
the thickness of the subfloor I worked 12 to 16 hours a day every day 7 days a week But it took you exactly 2 months from the day it was delivered to the day we moved in It took you two months to build out the inside do the deck It cost us $68,000 for the shell and everything and the buildout That doesn't count anything outside We literally saved 10 grand on appliances finding good stuff on marketplace which is possible to do Yeah One of the bummers about building your own house is you're responsible for all
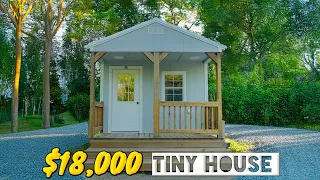
the warranty claims You don't have anybody to go to Hey guys I'm going to show you the outside of our 16x48 shed conversion Being that it is a smaller home we wanted to make sure we maximize the impact of the outdoor space that we made What I'm standing on now is just a wood deck I literally found some pallets that were on marketplace for 50 bucks a piece Um not ideal for a long-term deck solution but being that this is a temporary living situation for us I made the best of it The construction of this
deck took me a day I literally just brought in pre-constructed pallets put them on some concrete blocks added the railing so the baby doesn't fall off into the abyss The exterior lights whenever we decide to sell it and move it down the road The stuff that you're going to see that's attached to the sides of it will have to come off because by law it has to be 16 ft wide or less But uh I'll show you in a minute On both ends we have an AC unit and then the water heater and electric panel
that uh will stay whenever it sells When this thing got delivered they dropped it on the road and dollied it all the way in um to where it sits now And then part of the delivery process was they leveled it as well Um so it was really kind of fascinating to watch a small dolly move this huge monstrosity of a shed 100 yards or so to its final resting place Moving over here we've got the uh mini split system One thing that I wanted to do with the mini split the water plumbing the electrical was
I wanted to make sure that I was tucked up underneath the skids um of the shed so that if and when we decide to sell it down the road you don't have to take anything out It's literally all tucked up under the skids And whenever I finally get the insulation and the skirting done on it the insulation will encapsulate everything They'll just back the truck up to it here I won't have to remove any of the existing plumbing electrical or the HVAC lines Um and they'll just pull it straight onto the truck and take it
to wherever its final destination is As you can see it slopes down here Again right here is just going to be grass for us I'll build the kids a uh play structure right here And then one more tier down is going to be our garden Garden's our next project Sod or seeding probably this weekend So hopefully everything will be grass sooner than later So now we're at the opposite end This is the kitchen end You can see the windows there This is the 100 amp breaker box I ran the power from the back side of
the barn to here to supply the whole thing So we opted to have a propane hot water heater Quite literally never have an issue We could run every sink every outlet every whatever with hot water and uh never run out of hot water So right when you come in the front door uh we really wanted to do sort of a little entryway that felt like its own little space like a real house uh along with a drop zone So we added this closet which sort of separates it from the dining area And it houses so
many valuable things So in here we keep jackets hats um backpacks and then our printer router We have a little dresser in here for extra storage We also installed outlets because we leave our vacuum and mop charging in here Um it's just a really great way to hide away all the things you don't necessarily want to see while adding really good functional storage So from there we added in this fun little dining area When we were originally doing the plan we weren't sure that we were going to have room for a kitchen table but we
were so thankful that we did So we built this table to fit the space We added in this bench seat that has storage underneath which is really great We have some homeschool supplies under there Things we don't get to super often but just another place to tuck things away We added these windows for light and like a fun little light and kind of try to make this feel like a dining space even though it's so small From there we go into the kitchen which is very large but this is really where our family does life
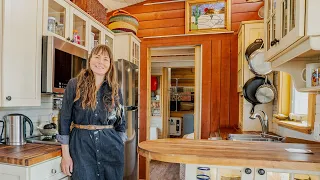
is in the kitchen We cook everything from scratch The boys are in here cooking with me We homeschool and there's always little boys sitting at these stools as I'm making things So we really knew we needed to make this space big So we can have pretty much everyone in here doing something different and there's enough room We opted for only lower cabinets and it's been plenty of space We did the dishwasher range range hood everything that you would have in a traditional home except for a microwave However you could have added that We just don't
use a microwave We did a beautiful stove that was really kind of the focal point of the kitchen We did whitewash butcher countertops Over here we did a couple open shelves just to add a little bit of functional space for things we reach for often cups and bowls And then also just to add some visual interest in that little corner over here Full-size counter depth refrigerator And then another non-negotiable was our pantry So having a pantry to walk into and just have somewhere for all of our food was so important So I'm going to show
you that over here It kind of works too as separating the living room from the kitchen So it kind of has like a dual purpose Um we have these fun little doors that just slide open And as you can see it's kind of a little mini walk-in pantry So I can actually come in here We did shelves all the way to the ceiling So we have the stool It just kind of lives in here so I can reach things up there This has been so functional Um I keep small appliances in here Blender toaster They
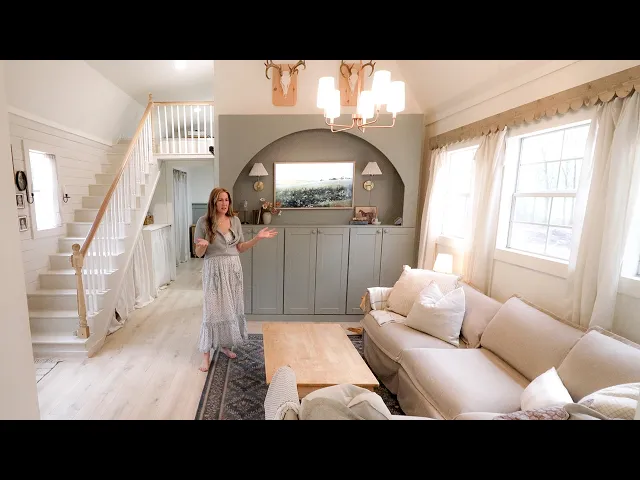
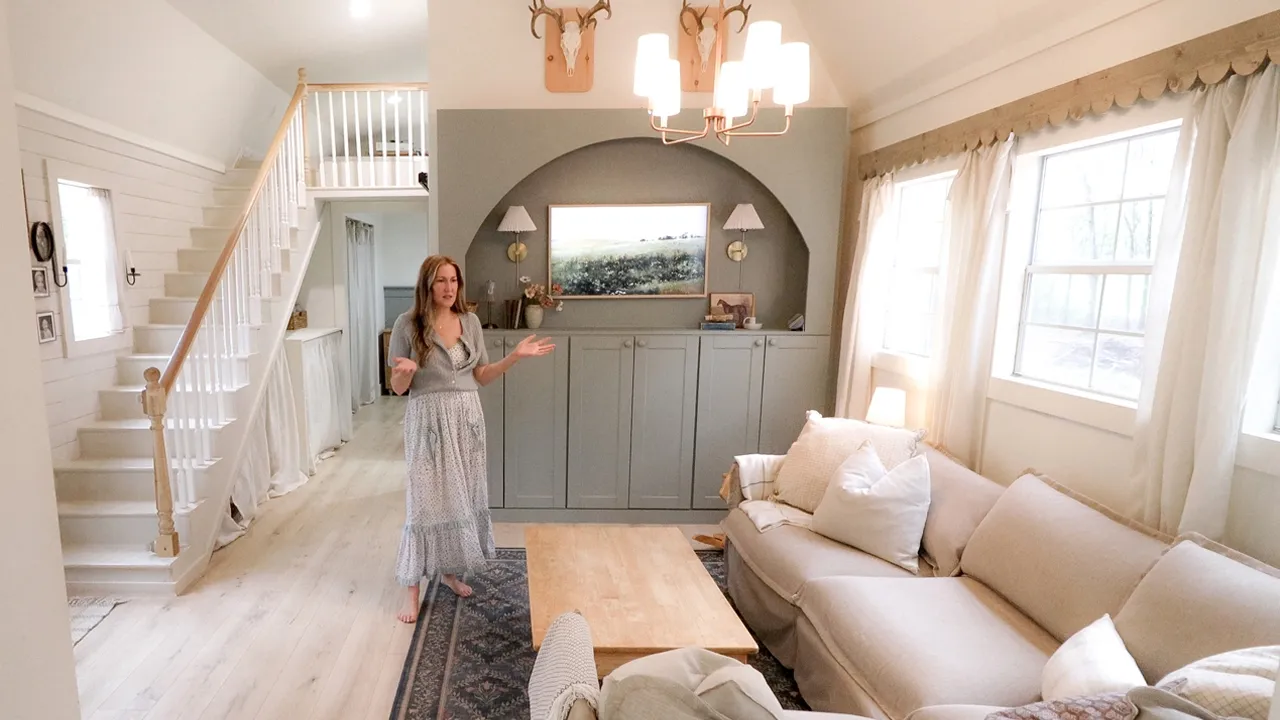
just stay plugged in I don't even have to pull them out We try to keep things as minimal as possible but as you can see in the cabinets it's not really minimal So from there we're going to go into the living room area which is a space all families you know spend a lot of time in And so we needed a little sectional couch We added a built-in We have the frame TV which a lot of people ask us where's your TV it's right here And this adds so much storage So this is where we
keep a lot of our books and toys We have games homeschool supplies and once again it just tucks away all of the things that you don't necessarily want to see all the time but then it adds this like beautiful piece of almost furniture So it's functional and beautiful which is really my goal for every space in this house was to make it aesthetic but also super functional We added three big windows here Light in small spaces right is just so important Out here we do have really tall ceilings So typically your walls in a shed
are 6 6 1/2 ft Um we opted to raise them up another foot So we have 7 and 1/2 ft walls And then from there the roof line goes up another few feet And so we have 11 1/2 ft tall ceilings which I think really makes it feel so much bigger and so spacious in here And then we also have over here our mini split system So we have several units and this one cools the living room and kitchen area and heats Cools and heats You'll see the other ones in the rooms but this one's
a little bit uh bigger size to be able to accommodate such a large space And then moving out of the living room we have the stair space which a lot of smaller homes kind of have a steeper angle of stairs And one I wanted a beautiful banister but also my husband's reasoning was we have four boys and they're wild sometimes And so running up and down the stairs he really wanted a normal grade for the stairs just for safety Um and it's been great So we were able to bring it right out to the door
Um and then we have all of the storage underneath And then here we have our washer and dryer So originally we wanted to stack our washer and dryer but because of the angle of the stairs it was too short And so we just did a side by side which honestly worked out really good because I use this to fold laundry So it's been really nice to kind of have a little folding station So from laundry we move into the bathroom We opted for just one bathroom It's a little narrow but plenty of space for all
of us We have four boys and so they don't spend a ton of time in here They they spend the least time possible in here to be honest So we did a shower bath combo because you know we do have the little kids and so having a bath was super important And then we went with this sort of tile that is not actually tile It sort of interlocks together And it is something that's great for it's not going to crack So the plan is eventually to sell this and it will be moved to a new
piece of property and we didn't want tile cracking And so that's why we went with this um for the shower And then we did do the double vanity which with six people is super important I think because then we can have multiple people brushing teeth and doing things And then we have a dresser in here So everyone shares a dresser with someone in our house So these are my two big boys This is where their you know more comfy clothes play clothes things like that are in this dresser here Um of course we had to
add a big window in here for some light and cute light fixtures Um that kind of tied everything here together Because of the way that the walls were we were going to do pocket doors but we were not able to So we actually just opted for sliding barn doors which Jordan built We found these like lowp profofile slides so it was super easy to install those Has a latch on the inside and it kind of just hides away and so that way it's not coming out into the hallway or into the bathroom It's kind of
hidden away Super functional So then into the main bedroom It's actually pretty roomy in here We have a king-size bed another dresser here which the two little boys share and then a dresser for my husband and I And then we have a family closet So we went with curtains on this so we could really just open it up and easily access everything We're very intentional about clothing and circulating them out with the seasons We take out winter clothes we pack it up we put it in the barn and then we only have you know things
for that season in the house And that allows us to have just one family closet The ceiling in here is a lot lower because we have the loft upstairs So it is not the vated ceiling like in the rest of the house And then we also did another larger sliding door in here instead of a traditional drawer just to save space So upstairs we have a loft and it covers the bedroom and the bathroom So it's a decent size loft that all three of the older boys share They have mattresses that are made for floor
sleeping So they have three of those that they prefer altogether as kind of like one giant bed in like a little cubby They love it They say that they feel so cozy when they sleep and they cannot stand in their loft It's a little over 3 ft tall but they can sit up comfortably and they really love it up there It's like their clubhouse They have tons of Legos that they love to play with and they love that it's in their loft because I don't complain about Legos all over my house and they can just
go up there and build for hours They also requested that I don't make it aesthetic So they just have their Legos and their their beds and that's pretty much it up there all of their little trinkets that they collect and it's kind of just like boy zone and I have honored that as much as it killed me But they love it up there It's their cozy little clubhouse Financially has changed our life Not having a mortgage I think it has made our family you know tighter and closer because you are with each other all the
time We live in you know social media right where everyone's like comparing and it's their highlight reel and you're seeing all these big houses and this and that and you really just have to sit back and say "I'm so content with my little family and our cozy home." And it really teaches you how to appreciate what you do have and creating a space that you love I would so much rather live in this shed because it's custom to what you really want and it's affordable And so it's pretty cool just being able to inspire people
to you know do things a little bit differently and to to live a different kind of life that you know you didn't see coming Living in a shed Thanks for watching this week's episode I hope you guys enjoyed it Please make sure to like share and subscribe and I will see you soon with another unique home tour