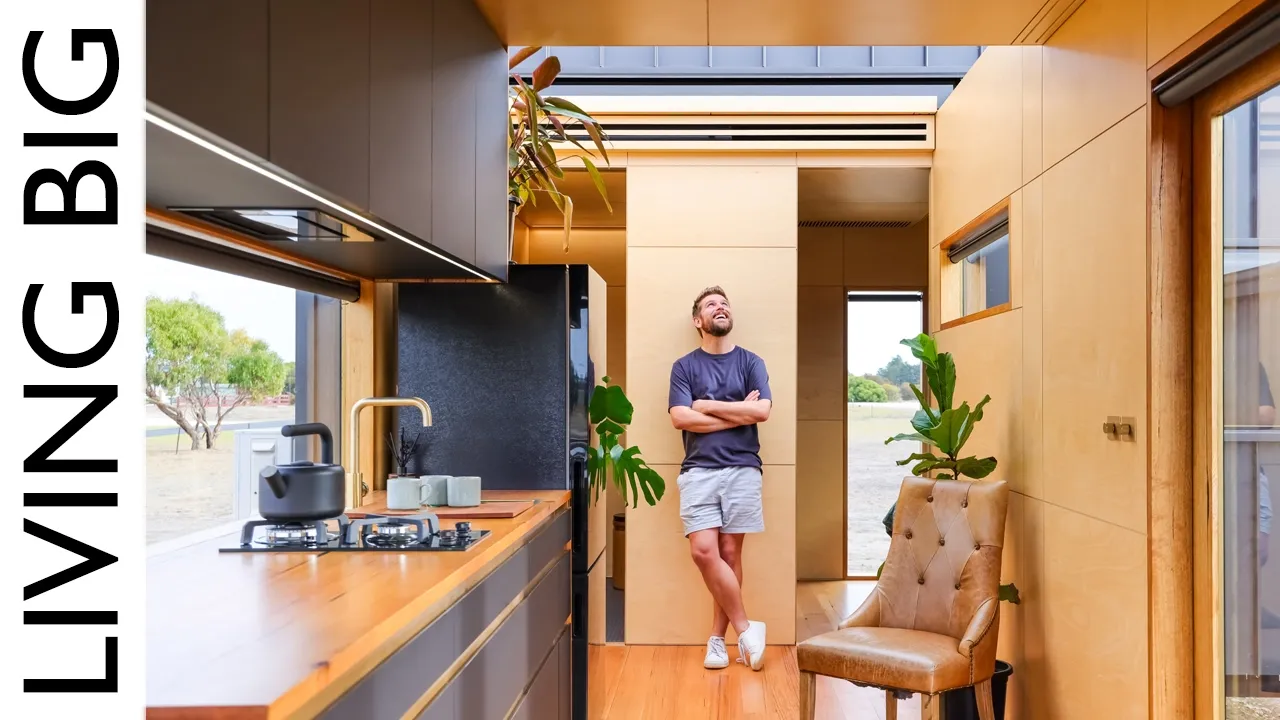
When somebody who can only be described as a genius dedicates 4 years of his life designing and building his dream tiny house, then you know it's going to be something absolutely incredible. And this next tiny house that we're about to visit does not disappoint. Good day, Phil. How's it going, mate? Good, good, thank good to meet you, mate. It is great to meet you. I've been watching you on YouTube for a while. I've watched the whole journey of this incredible home come to life. And congratulations on being finished. Thank you. Thank you. While is certainly
the the key word there. It's took a long time to build. How long was it in the end? Yeah, about 4 years. If I knew how hard it was going to be, I probably wouldn't have done it. Two things is A, I did it entirely myself. B, the complexity of the build. So, I really wanted to join two trailers together that were truly mobile. And so, I had this crazy idea of how I'm going to put them together, but I wanted to look beautiful as well. So, I wanted to look seamless inside. And that was
far more complex than I ever could have imagined. And so, you know, 4 years later, that and I went completely over the top. Like, I've handmade everything from the axles up. The whole thing's automated. Beautiful finishes inside like all the timber I've made. It's just there was so much work that went into it which has created a really unique, beautiful product, but uh 4 years later, here we are. Yeah, you are so right about that. and joining two trailers together. That's something that sounds easy when you just say it like that, but the actual practicality
of waterproofing it, making sure that everything's really well joined and then as you say to do it seamlessly, that is taking it to a completely different level. Ah, it's funny. People kind of reached out to me and said like, oh, you know, what drawings you've done for this? I'm like, nothing. It's in my head. And the truth is, if I had to design, I don't think I would have been smart enough to actually sit down and design this from scratch, and I probably wouldn't have done it. Um, I remember when I first started, I told
the guys at the hardware store, cuz I knew them well. like this is what I'm doing. Like if you make that work, you'll be famous. I'm like, I I'm going to give it a go. So, I was like, how could we stay true to this idea of a like a tiny house that is is mobile and we can move if we have to, but be able to utilize, you know, the space of two trailers, but keep I wanted to make them small enough I could tow them with a large four-wheel drive. Yeah. Anyway, I went
down that path and just the complexity of trying to join two trailers together. So, you got these like three ton structures that pivot in the middle. You have to line up pretty much perfect. It just was insanely hard. And you're right to make that weatherproof. Like not only just if it rains, what happens when the rain comes in sideways? What happens when the water sits there and actually get this capillary action and starts flowing in? And so like the roof up there that actually retracts back inside the side trailer there like that's a sliding roof
has this whole system of like flashings and little gutters and stuff where water flows. And then the walls, like you can have driving rain in there, but how how do the walls swing out in a way that actually becomes weatherproof and then swings back in and becomes transportable. Just an insane amount of time and thinking that went into it. Part of it was lining it up. And I came up this idea of hooking one trailer onto the side of the other, which allowed me then to move one trailer back or forth until they're square. And
because it was hooked onto the side, I had this datam point that actually gave me a set distance. And then all I need to do was level them. And I've got a set distance. And if it's square, the wall should swing out and then lock into the side trailer. That worked. And then all the cover pieces inside to make it look like the house is just set up, but they can come off. So I can lift up the floor, pull those walls back in, but also allow for movement. The L shape actually makes it really
solid, which is great. But yeah, being able to like compensate for any movement going to happen there so I don't jam up or I can't get things in afterwards was difficult. That said, would I do again? No. Do I love what it's created? Absolutely. Yeah. Yeah. The engineering that's gone into making this possible is just so impressive. But what's even more impressive is you doing all of this completely by yourself. I see out back you've even built your own crane to help with this project. Yeah. So I kind of set off to try and build
this thing myself. I have this, you know, two hands and just go build a tiny house. And very quickly I realized I'm going to struggle. And one day I was putting one of these swinging walls up on there like positioning it when I was trying to build this whole structure. And um a post slipped off the um the door. Yeah. And I'm like, how do I do this? I'm like, I need a way to lift stuff. And so many tangents happened in the build. I ended up building a crane. So I'm like, I have no
idea how to build a crane. So like, okay, I'll give this a go. And so I I started researching how crane's built and then crane accidents to see how they fail. And then so I started just building one. So I built this 7 and 1/2 m crane that hooks under the back of my ride on as counterweight. So yeah, without that, I honestly couldn't have done it. But I I use that crane on the exterior pretty much full time. That is just such a huge undertaking. What was your prior skill set that sort of helped
to make all of this possible? I just grew up in a workshop. I had a father who was really practical. You know, some people had PlayStations. I had a workshop and that's where I grew up. And so I just made stuff and I'm really good with my hands. And so it's not that I know how to do everything. It's more I just I know how to learn how to do those things. And probably 25% of this build was just working out how to do stuff I hadn't done before. Yeah. And while you were building this,
you were living out of a smaller tiny house that you created earlier. micro tiny house. Yeah. Yeah. So, long story how I ended up here, but I kind of got to a shed with just four tin walls and like, okay, I'll get out of my tools, start doing like I need somewhere to live. And so, I end up building the micro tiny house, a tiny thing almost on a car trail, just like one little single bed, little shower over the toe bar and a little box for a um composting toilet. And uh that survived me
5 years that I was here in the four years I was building this. Yeah. Yeah. And what is the land that we're on here? Uh so this is my land here down in southeast South Australia. So I've got the shed here which was the workshop I worked out of and land through the end which is really nice. Beautiful spot longterm won't be the right spot for this house with all the steel cladding. So the plan is to eventually relocate it. Great. Again an undertaking like this is just so huge. What was it that made you
want to do this? Long story. I'd sort of I worked federal government quite a few years long time and had this whole personal journey where I lost my parents over a couple years and then I kind of started looking at what's important to me in life and I ended up doing a startup and then shutting that down. They went overseas for a bit and come back and I was consulting and I was just I was over that I guess I'm throwing this in. I'm going to go build a tiny house, live off grid and then
I then just don't have all these outgoing expenses and I can sit down and work on the projects I want to be doing. Um so in some way it was kind of a I guess a personal journey. I called the first 2 years of being here a meditation. Initially it was going to be like 6 to9 months blew out by miles. But you know what a luxury to have you know this period in life where I sat here and built this thing. So yeah I think it was probably definitely a personal journey that brought me
here and trying to push away from a life that I'd had and then part of it was just the joy of building. Yeah. Yeah. I'm really sorry to hear the about the loss of both of your parents. They must have been so young. Uh yeah. My mom was 54 and dad was 65 66. Gosh, that's heartbreaking. Yeah. Neither made retirement. I think that probably drove a lot of the reason I came and did this was, you know, we kind of go work hard and forego a lot of life and then the idea is we get
to retire, enjoy life, well, you know, you might not even make retirement. Yeah. And you are an entrepreneur now as well. So being an entrepreneur, I know it's really really great to have that safety net to always fall back on to know that you can take a few more risks because you've always got that fall back right here. Yeah. Yeah. Yeah. There's kind of this like mental thing of, you know, covering some bases and at the very least I could default back to here. Bills are paid. I can live in this and buy groceries and
know I'm safe and it's like just build off from there. I remember when I finished my tiny house, I had this feeling of this is as far as I can fall now. Yes. It was like that safety net, right? Like I'm never going to be homeless. No matter what, I'm always going to have a roof over my head. I've always got solar panels that are going to give me energy. This is as bad as it gets. Yes. Yeah. It definitely gives a sense of security, which is pretty cool. Yeah. And so, back to the home.
This is built on two 4.8 m trailers. Do you know what the total square meter is? Yeah, it's about 25 square meters. The other thing I did was kind of think about longterm if I want to be able to move them. I kept them low enough just that I could put them on a low loader and then move them across the country on a semi. Great. What's the total height? I think 3.9. Yep. Yep. To the top. Brilliant. And you've kept the design really clean and modern. I love this style. Yeah. I very much minimalist.
So, I wanted something that was very clean, minimal, but had these like fun little moments in the house. Like I I love natural materials. I have this theory that what's makes houses timeless and beautiful is natural materials. Like, you know, you've got the dark iron, but you can still see the hardwood timber through it, so you get these color contrast. So, yeah, very clean and minimable, but then you get to like celebrate little moments in the house as opposed to just filling it full of stuff. Yeah. Yeah, you're so right about that. Well, from the
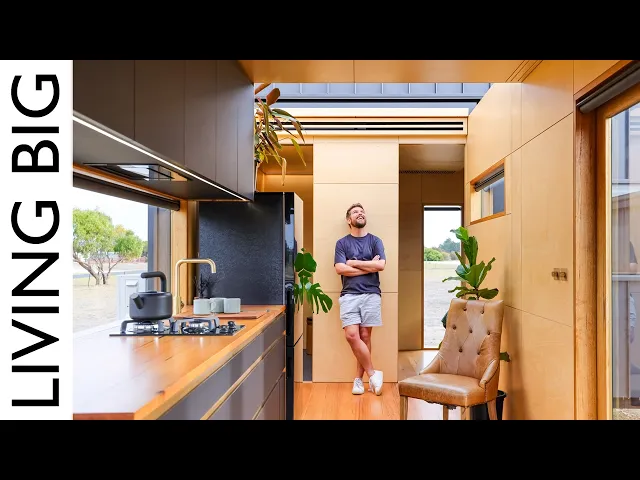
outside, I just love the look of what you've created here, and I cannot wait to see the inside. Can we check it out? Let's go have a look. Let's do it. This is incredible. It's modern. It's minimal. And it's also really elemental feeling. Yeah. Yeah. It's a beautiful little space inside. I kind of wanted this minimal, clean feeling. So, yeah, the finish is beautiful. And I love natural materials, I was saying. So, inside it's really clean with nice little details that sort of I really enjoy like the light switches against the wall and the hardwood
timber. And I didn't want like down lights through here. So, I've tried to hide the lighting into sort of the roof and into the space. Yeah. Immediately in here, I'm just completely blown away by the level of customization. And I feel the pain from it, too. I was joking with someone that I was actually cabinet making the interior of this house. Like 5 mil shadow lines everywhere. But one of the things I love about this is you won't ever walk into another space and and see this. No. Standing in here as well, you get a
completely new appreciation for the level of complexity because the join between these two trailers is flawless. I cannot begin to explain how hard that was. Particularly, I have the sliding roof and that all work. I'm like, how on earth do I make that work with a seamless interior? And somehow I've managed to make that happen. And you know, like between these panels here that are kind of quite narrow, they're the hinges for the swinging walls. Up the end there around those doors, there's like brass detail on the door. Like, oh, it looks really nice. That's
all to try and hide it. But try and line that up so it's removable. It was pretty difficult. But I'm grateful and lucky that I actually pulled that off and it does look seamless and it flows through and people come like, "How the hell is this joined together?" Yeah, I bet. And then the way that the two trailers also add to the sensation of space is really interesting as well. It's not often in a tiny house you get to wonder what's around a corner. Oh, the one thing I love about this this sense of depth.
The bedroom disappears around there and then the bathroom like the shower just sort of disappears around the corner. You get different bits of light glowing in. And it's great because I get these separate spaces. Um particularly when I'm working in here. I want to be able to separate where I work, where I relax, and where I sleep. I don't want to be working where I'm sleeping. So, I get this separate space. The feeling being in here feels like it's much bigger than what it is. Yeah. Yeah. Yeah, it really does. Now, one of the things
that I do notice though is you have custom built all of the windows and the look of the windows is just incredible. Being able to have that full glass front just looks so good. But it has meant that none of your windows in here are opening. Yeah. So, that's been one of the downsides. I get beautiful light, but to try and make them and make them opening was probably beyond me and the design I was going for. So, to do airflow, they've actually made electronic air vents. You sort of touch a button, the piece of
glass slides up inside the wall and there's a safety mesh on the outside so I can get air flow. So there's two at the end of the main trailer there. There's one on the bedroom. So the idea is get cross flow throughout the house. Yeah. They just slide up inside there and cuz it's everything is automated. You know if it rains the house can shut itself down. Um Of course it does. And of course you know if I you know want some extra air flow I have my moon roof which is the sliding roof here
which can open up. That is so clever. I can see why this took you four years. the level of like detail and like how do you make a sliding roof work and then make it look like it's just, you know, it's just some shadow lines of fire. That was hard. And then other things like, you know, there's actuators inside these walls that pull pins back in from the side trailer there. That's what locks the walls in. I'm like, what if one dies? How do I get to them? All of the ply in here, there's there's
not a single fastener. It's all polyurethane onto the wall. So, you don't see nail holes. It's completely seamless. How do I do that with panels I have to remove? And you've got screws. So that was a challenge in itself to make them you know those four panels are removable and stuff like that. How did you do it? Are they magnets or what did you do? Yeah. So um magnets and sort of some cleat. So the where it slides down this plywood sort of overlaps so it slides down so that holds the joint in nice and
tight. Magnets along each of the studs. And then up the top there there's um an aluminum rail with screws in so I can get up the top unscrew that so it comes out then it lifts off. And the same with the bottom there. So if I pull the floor panels out, I can get up and unscrew it. So it's it's not something you want to do regularly, but I hope I never have to get in there and fix them. But if one ever does fail, I can get in there and pull the pin out. Amazing.
Yeah. Going back to the air vents that we spoke about before, again, that's not an offtheshelf thing. You would have had to design, build, program, all of that, right? 100%. Yeah. All of it. And so just working out how you even slide a piece of glass so that it, you know, is weatherproof and it's airproof. And then putting drive motors up inside there. I designed the circuit boards, had them made, wrote the code for that all to work and then hook into the automation. And then again, what happens when it fails? So you know that
shelf at the end there can come out. Then I can pull panels off of the wall so that I can get up and, you know, fix the lead screw and services as I need to. So that's, you know, like 60% of making it work. And then the other 40% is like, well, what if something goes wrong and how do you fix this and how do you make it maintainable? So, yeah, everything, every every last screw in this place I've had to put in myself and make. So, yeah, all of the customization there with those windows
and making them work was um me. Yeah, my jaws on the floor, right? Like that that just completely blows my mind. Wow. Thank you. Wow. The lighting in here, beautiful as well. I love the way that you've done this. Again, it really fits the aesthetic. It's again custom. Yeah. I kind of have this aversion to like white plastic down lights or a white plastic fan in the bathroom there. So, I kind of come this idea of hiding lighting and shadow lines. Now, that didn't really work the existing joins that I had. And I played around.
I really like the light glowing down off to the side. So, I came up the idea of um doing faux shadow line, which is just like these lines along the edge of the wall where I recessed LEDs. But then again with the difficulties there, I had to like make aluminium heat sinks. There's aluminium plates across there that a hold the timber together cuz when you cut through the timber it gets quite weak when it's that wide. Um but also then dissipates the heat of the LEDs. So yeah, they're all hidden inside there. And when they're
off it's really great cuz you don't notice them. Yeah, you are an exceptionally clever man and a very good engineer. And one thing that tends to be more true for engineers is that practicality takes forefront and aesthetics can often take a backseat. But that is not true in this build. This is exquisitly beautiful and the way that you have designed the actual spatial appearance of this place is equally as impressive as the engineering. Oh, for me, a space should feel beautiful, but it should function well as well. I don't think we should ever lose functionality
for aesthetics, but I don't think we have to trade off aesthetics. Like my light switches that I've designed, they are really beautiful. It's a solid brass knob. It's a brass plate, you know, little brass Allen screw. Like I just even get those screws right. I had to get them like CNC made in China, but they're a beautiful feature of the house, but they work really well functionally. So, you kind of turn them on like a tap and it glows the lights on and glows them off. And it's so cool to geek out with you over
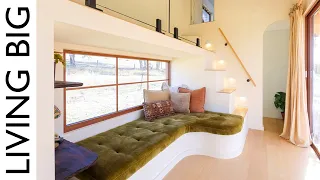
the materials and the experience of building it, but from another complete perspective, you would be able to walk into this home and just appreciate everything. Like, just sitting down in that comfortable looking couch, taking advantage of the big picture window, enjoying the breeze that comes through the vents. What a lovely space to be in. Really enjoyable. And the sides of the windows are completely level with the walls. And so it feels like the house just disappears. And the amount of people I get in here is just like they have this moment. It's like I can
just picture myself sitting there with a coffee. And like you know the windows deeper than the others. So you can sit a coffee on there like or a glass of wine. It's really beautiful. Absolutely. And then practically again we've got the kitchen which is right in the center of this part of the home. And what a feature. Yeah. So fun would say probably not in the right spot. However, what I wanted to be able to do was extend the house outwards. So, you know, I've got some stairs there at the moment which are temporary. And
the plan is when I find permanent resting space is to build a deck into that L-shape there. And so then, you know, you can entertain in the house and I put it here. So, like you've got people that can sit on the couch, you can have people here and you can the person who is, you know, prepping in the kitchen isn't removed from the social aspect of the house. And in the evening, you know, when everything's closed up, I got the light just glowing down this bench. It's a beautiful little space. I can just picture,
you know, cheeseboard and wine, taking it over to the couch there and sitting down. It's it's really nice. And obviously, when we're talking about practicality of living in a tiny house, storage takes forefront there. Can we talk about the storage that's been built into this home? Everywhere. Why does that not surprise me? Yeah. So, I went a bit deeper with the kitchen so I can get full 600 drawers, but anywhere else I could build as well. Underneath the couch, there's storage goes all around the edge, but I've gone all drawers, which makes a lot more
functional be to open and close stuff, get into them regularly as opposed to bending down and trying to get to the back of a cupboard. I've noticed as well the use of brass here on the drawers as well. Again, that just looks so good. Yeah, that detail of brass that continues throughout the house. Like, it's on the the edges of the windows, it's on the reveals, it's on the handles. Yeah. Sort of continued that theme. Yeah. Brilliant. And I see we've got the sink there, we've got stove top. I don't see an oven in here.
No, I didn't go with an oven. I love cooking on a barbecue. So, roasting the barbecue, but inside air fryer/smart oven. So, when I roast veggies for stuff, I want to do a small roast cuz, you know, it's only going to be me and maybe, you know, a partner in here. So, I didn't put one in, but I did manage to get in a dishwasher and make space to be able to put those in. So, these have been designed to fit a microwave in here. Smart oven can go up in there, so it's accessible and
it can come down onto the bench. And those big drawers down the bottom will fit one of those appliances. So, it can be tucked away and pulled out but then hidden away when I don't need it. Yeah. And I actually really agree with that as well. Personally, I do 90% of my cooking on the barbecue as well cuz I think there's a lot to be said for just getting cooking outside of a home as well, especially in a tiny house. That's more true than a regular home. So, I think that's a really really nice way
of tackling that. Baking not my jam, but can I cook some healthy food and get it out and get it done? Yep. It's me. I get you. Makes a lot of sense. It does. You've got the foldup table there as well. Yeah. So, one of the things I spent some time doing was what I'm going to do for a dining table. It was semi afterthought. So, I made this cool little table that is a side table off to the side. You can pull it in as a coffee table and, you know, set up some drinks
on it or it works as a dining table, too. So, I wanted to maximize that space there. So, when you fold out the leaves, the leaves fold out and the little legs come out and you you get a table you could fit squeeze six people very, very comfortably. It works really well. Yeah. Yeah. Absolutely stunning timber in here as well. What kind of timber is this? So, this is Victorian ash. The floor was actually off cuts. So, when I was making all the windows, it was much thicker than what I needed. So, I had to
run through a saw and cut off all these slithers. I had this pile of slithers. And I wasn't sure what I was going to do on the floor. So, I was like, I kind of just looked into I'm like, well, engineered flooring is just a a veneer of timber on top of planks. I'm like, why can't I just do a veneer of timber on top of my floor? Spent a lot of time prepping them and standing cuz they, you know, running through a table saw, they all varied in size. And then I polyurethane these straight
onto the OSB that was underneath. Um but again cuz I didn't want to use fasteners. Gives this nice beautiful clean look. I had to do it in strips. So I do like four pieces at a time. Put a board and then like wedge it so they don't move apart cuz they can sort of float on the polyurethane. Sandbags on top and then come back the next day and do the next row and the next row. Slow process, but it it came out beautiful. And then once I run the sander over it all, it just came
to life. Got Osmo Oil on there and it just it's beautiful. It looks really nice. I love when you're standing on that, you're touching raw material, which is just great. Yeah. Yeah. And I see a couple of powerpoints there in the kitchen as well. Yeah. So, I had this thing and I have no visible power points in the house. I don't think they look nice. Uh, and I want them hidden away, but still functional. So, because I have this glass splashback in the kitchen here, I couldn't have powerpoints on the wall and then it's sort
of difficult to put in my So, I've got this electronic pop-up powerpoint that I just touch that raises up. I can plug in and use any, you know, appliances that I want. And when I'm done, closes away. Yeah. And then the bathroom is through there. Can we take a look? Let's have a look. Again, this is just stunning. The way that you have incorporated the windows in here. That skylight above the shower. Just wow. Yeah. Yeah. My little moon roof in the shower. So, I wanted a nice space. Hardest thing with bathrooms is keeping the
weight down. So, continued the ply through. And I sealed these more than every others. and I've sealed the back of them to make sure that moisture is an issue. Hasn't been an issue yet, but I've put ventilation into the shower. So, the that roof window that I've got also has a vent that sucks up through there. So, it's being sucked straight out of the shower. You can't see the vent, which is great. And that gets vented straight outside. So, you don't see a plastic fan inside the bathroom, which we know my aversion to. I've done
aqua paneling on the wall, so it's nice and lightweight, but still like that theme of brass and ply continuing to here makes this a nice space. It doesn't feel sterile or there's like plastic bits and pieces everywhere and so it's kind of fun. I've got a full 900 shower which is a luxury in a tiny house and you know ra head and there's you know shelf in there that opens out to this bathroom actually have a bit of space in here as well. Yeah. And is this built out onto the draw bar? Is that how
you made that work? Yeah. Yeah. I built that out over the drawer bar. Yeah. And again looking at that shower it would be easy for me to think Yep. beautiful simple but that is anything but true in this isn't it? You've done something really special. Yes, I automated part of that as well. And in fact, there's a story to that where of all the crazy stuff I've done this house, I actually stopped myself. So, initially, I was going to fully automate the temperature of the shower. So, I've got a manifold. I actually started building in
there where I could go, "Hey, Google, turn my shower on to 36°." And it would just turn it on. So, I had to find a thermometer that would sense fast enough. So, I had that from France. It's like 1 mm probe. these two little drive motors adjusted the valve so you can adjust the temperature and then I was trying to work out how do you create an interface inside the shower that you could adjust that and then at the end I was like put a tap in fill them like it's just there's a point at
which you're going too far but what I did sort of design through that it was this idea of um being able to recirculate water when so you know when you're living off grid water's pretty precious and it's not actually functional at the moment but all the provision is there so what I created is looking at that idea of temperature and being able to blend I can actually sense what the temperature is. So I can turn on the shower and then recirculate water back through to my rainwater tank. And so when the particularly with gas, you
waste a minute of water just heating up. So that water that's heating up can get recirculated back through to the rainwater tank. And then when it's ready, I turn it on. So I'm not wasting all that water, particularly, you know, it's really dry at the moment. Running out of rain water is a real thing when you're off grid. So yeah, that isn't functional, but it is the provisions are all there and I've got all the stuff to do it. But it is also automatic. So, as soon as you turn that tap on, the fan starts
running. The lights glow on. So, it's cool. So, you just walk in, turn on, it just happens, and then you turn off the shower and the fan will just run for a while after and clean out all the steam. Absolute genius. I love that idea. That is just so clever. And then again in here, just the level of bespokeness. This is a door button, right? Yeah. I thought it was a light switch and almost closed the door on myself. Part of that was to do a cavity sliding door, you need it sticking out to be
able to grab it or you you have a little latch. And I was like, well, I'm automating everything else. Why don't I make the door open and close by itself? So, here's a little touch panel there. Wow. And you have even custom designed your composting toilet here, too. Yeah. It was the one thing in the tiny house market I think was really lacking. I didn't like anything. So, I was trying to work out what I could do and I was looking at all the the systems. Probably one of the best is putting the large canister
underneath. I couldn't really work with the trailer where I've got the draw bar coming through. So, it had to be a canister system. But also then I made this like curved timber, you know, composting toilet which looks really nice. It just flows with the rest of it. It doesn't stand out. It goes with the rest of the aesthetic, but it looks really nice. And one of the interesting things about canister toilets, what they don't tell you is you have to pull the canister out and carry it through the house. Yeah. So, I built a hatch
into the side of the house where I can just push a button from the outside that opens out. I can swap a canister. I'm not coming near the inside. So, on the inside, you get this beautiful timber structure and, you know, having to swap out canisters all from the outside, which is really cool. Brilliant. Beautiful vanity in here as well with the mirror that just looks so good. And it's not very intrusive in the space, but you've got a lot of area in here to work with. I've got drawers underneath the vanity, which give me
heaps of storage there. It's also where I keep the hemp or sawdust, my composting toilet, and then I managed to build in a space for a wash machine underneath the vanity there. So the van is now this wide, but the wash meet the machine then goes through into the other side in the bedroom inside my wardrobe. So I can fit a washerdryer unit down the side there. Looks fantastic. Thank you. And then next we've got your bedroom. Can we take a look at that? Let's go have a look. Again, another fantastic room here. Clean, beautiful
lines. That feature window really makes the room, doesn't it? Yeah, I really wanted to do that to um create a bit of space in the bedroom, but also looks really cool just having a corner window. And the other thing is like it actually gives a bit of space when I'm walking out of the bedroom for the shoulder sort of as you're getting out of bed to turn around. Yeah. It looks really beautiful and I love getting up to that in the morning. Fantastic. And you mentioned there's a lot of storage under this bed as well.
Yeah. Yeah. So, this bed lifts up and then the storage goes down underneath the trailer. Uh so, pretty much the entire bed is just full of storage and then the end here is like a double layer shoe rack. What's the vent in the ceiling up there? So, that's actually return air to my um air conditioning. So, I have ducted air conditioning through here. So, that's return air and the air blows out through the main house there and then circulates back up through here. So, you get a circulation of air. But, I also made this variable
air valve inside there with a motor that will open up the valve and then blow air just inside the bedroom. So, at night time when you haven't got as much solar, you can just be circulating inside here and not trying to cool down the whole house as well. And then again, tons of storage in here. Yeah. Yeah. So, this wardrobe actually forms the wall to the bedroom. This will just fit a coat hanger there. So, there's hanging storage and all of these here. Um, these are all illuminated. So, you open up and it glows down
and then drawers down below. And then this here, there's all of my automation cabinet up the top there. The washing machine that comes through from the bathroom in the bottom. Then shelving in here. And then this door here actually forms a door to the bedroom if I ever want to, which again I'd never do. Like it was just so much work to get that nice and seamless against there. but then get to the door to line up and open up and close against there. I remember talking to the cabinet mates like, "You're crazy." And I'm
like, "I've got to do it now. Like, I got to work it out." And so to make all of the cabinetry here work to then work as a door as well was really hard. But it look it's cool cuz it like you know it doesn't exist and then exists when I need it. Yeah. This level of bespokeness you would only ever find in a DIY tiny house because commercially you just couldn't make this work, could you? Oh yeah. You wouldn't pay to do it. I couldn't pay somebody to do it. And to be honest, like
the only thing I had done externally was this stuff cut cuz the cabinet makers got a CNC. I designed it all. We sat down the software, made it up, he machined, and then I just built it all and installed, etc. So, if tomorrow you were going to shift these tiny houses, what does that look like? How does that process work? Yeah. So, that sliding roof there will track back inside the side trailer there. I then lift up these floor panels. So, these floor panels are in three separate panels. I have a lifter underneath there. So
there's this thing that comes around and lifts up a sort of a rail and that allows me to slide the rails up inside here. So those floor panels actually sit on top of the couch there and they can be strapped down. Those two side pieces down the side there. It all just pulls off. It's mainly all held on with magnets. Then retract those pins and then they the two walls slide that swing around and they stack in front of each other. And then um to relocate if I was going a long way, I'd probably tarp
it up and they're they're ready to transport. Absolutely brilliant. Thank you. Yeah, this is such a tremendous project. So much has gone into this. What was the four years of building this actually like for you? At times relentless. Yeah. I had these different phases of the project that get hard and so you know like the first half is great fun. Everything's changing. Then you get a bit of a low and it's like okay, you're still pushing through and then you get to this 80% mark and it's just it's getting hard. It was probably a point
if I'm honest like I was in the last 5% of finishing this interior. I was like waiting on some cabinetry. I like that was down to all the tricky bits of the house. It's like oh yeah you've done all this like how do you make this thing come together that's nice and neat and I like so close to just resenting the house cuz it's like I'm just done. You know it it's drained me financially. It's drained me like physically. But then it's like well you just got to get in and do it. And um then
you know like last 2% like you can see the end. It's coming down. looks awesome. But um it was a brilliant journey. I really loved how much I learned through the process. Was that a smart idea to go build that? Probably not. But did I enjoy the process of getting to learn electronics and like writing the code that? Yeah, absolutely. That that was really cool. Like, you know, some of that stuff I'm really proud of. And so now it's done and the pain's over. I can look back like, yeah, this is really cool. It's fun
to play with. And some of it I'm still sort of, you know, tweaking and refining, but it it is a cool little project that I it sort of lives on as I continue to tweak some of that stuff. So, yeah, ups and downs, but um beautiful journey as well. And it wasn't just the design and building everything. You also were documenting this whole process for YouTube, which is a mammoth task in its own right. Oh, yeah. I kind of wanted to share to help other people learn because you know when I was looking to build
my own tiny house tons of time on your channel and then watching other people I'm like you learn from other people's mistakes like what's good and what's not. I underestimated how much work that was. I calculated at one point I wasn't even finished. I'd spent 3 and 1/2 months just editing videos. Yeah. Yeah. It was tough but I you know also there was some crazies that come along the way that were just so engaged with what I was doing. There was just it was wonderful to get them out and the sort of regulars that come
back and so that in itself was just fun to share that journey. You get that little community that just helps you to push on. Oh 100%. If I ever have to do something video or YouTube related again, I'm getting someone else to film. One of the things it forced me to learn was um I think acceptance, which almost sounds a bit cliche, but like the house is inanimate, right? You can't negotiate with it. And so you'd hit these difficult parts of the build and I'm very much I just got to keep going and just like
push through. It's like sometimes you can't and that for me is frustrating but you can't get angry at it because the house is just is what it is. And so you you hit this like seriously difficult challenge and you kind of just need to accept that's what it is and you need to then accept it's going to take the time it takes to work that out which I think probably then translates into then life and and learning to work with people like you know it's accepting people for more who they are and having a little
bit more patience for that. So I think I was pretty good with perseverance definitely taught me a bit more but um acceptance and that was just through brute force. It's like, you're not going to win this argument, mate. The level of quality and customization in this house is second to none. I'm almost scared to ask what this cost to build. I was probably tracking early on and then I was like, no, I don't I don't think we want to know. I'm like, let's just roll with it. Look, I was trying to do back of the
envelope. I think it would have been somewhere in the vicinity of 70 to 80,000. Is that all? Yeah. Yeah. So, here's the thing. Despite the level of finish on this thing, I was really trying to do it on a tight budget. Wow. So, that's why it made so much. See, you know, like the glass for the window. So, I had the a glazia um cut and get the glass like, you know, it's all tough and glass. It was only a couple thousand. The timber was like $1,600 bucks and then, you know, maybe like $500 in
brass and then couple bucks in adhesives, right? And it was funny because I remember when I was getting um something from the cabinet maker there who's a mate and I was like talking goes what those windows cost you. I'm like oh you know like few thousand and he goes what it cost you in labor. I'm like shut up. So yeah the labor of it was intense but yeah so the reason I managed to sort of come out around those price was I was very frugal and I did everything myself. Like yeah I mean if you
factored your time into that equation this could easily be a half million dollar plus tiny house. Oh hundreds of thousands. Yeah. And like we don't factor my labor into it because that would make me cry. In fact, near the end I was actually saying to friends like this is art. That's the cool thing about this house is I probably couldn't have funded a tiny house to this level to have someone build it. But I'm really grateful that you know I've got the skills to do that. And you know my attitude that my my father always
had this saying like don't be a tradesman, be a craftsman. So with the bulk of the build now behind you, what's next for this tiny house? Yeah. So I'm not here full-time at the moment. The plan is to find some land, a space that is complements the house and the way it's designed to be able to take in the external environment, right? So like you know that window at the end there has to have a view. I want it surrounded by trees. So and I love being near water. So hopefully yeah somewhere river or you
know like base of blue mountains something like that over there. Great plan Phil. I have seen a lot of tiny houses but I have never seen anything like this. It is going to take me weeks to process what I've seen today. This is just such an incredible accomplishment. Thank you so much for sharing it with me. Thank you. It was a pleasure to show you through what Phil has accomplished here cannot be understated. The amount of complexity, ingenuity, and just pure perseverance that went into making this tiny home possible is absolutely mind-blowing to me. This
is one of the most incredible projects that I have ever had the privilege of visiting. And beyond that, Phil's personal journey with this, the four years that he spent in meditation, in acceptance of building such a difficult thing to me is just really inspiring. I think this really goes to show what people are capable of if they just really dedicate themselves to something that they love.