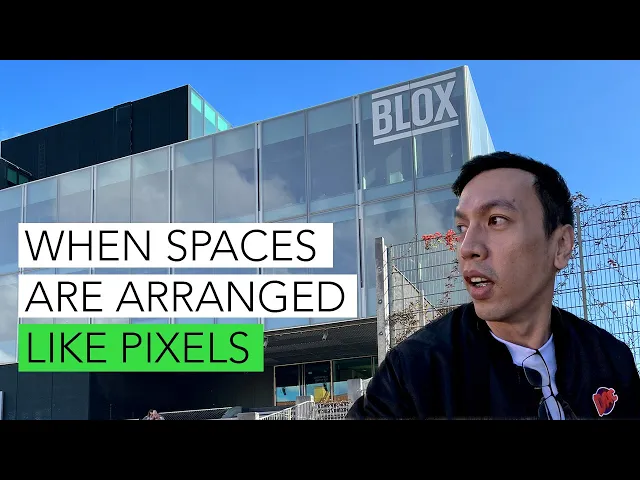
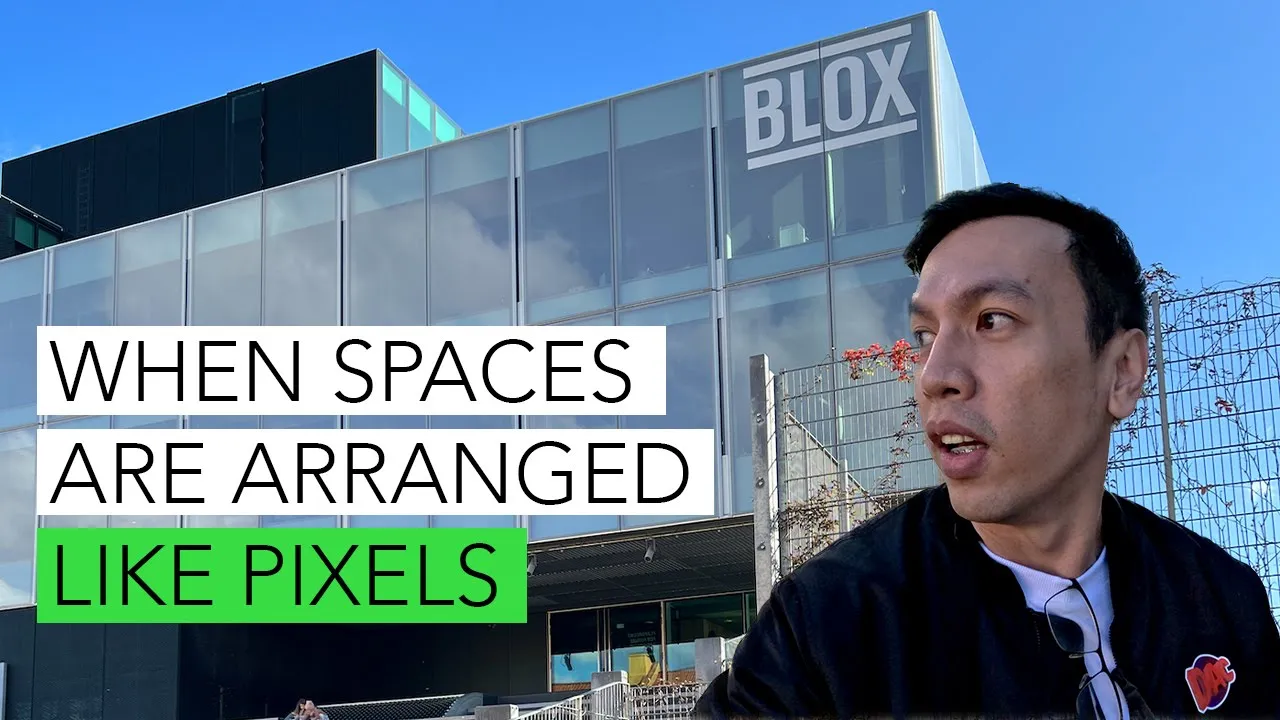
so I actually walk from there but that's the city square or the city hall of Copenhagen and now I'm approaching this building that we've been targeting to visit I don't know if you can see it already peeking through the trees and the roofing but these are the building designed by Oma it's called the blocks it houses several uses and the most prominent one is the Danish architecture Center and since it's the DAC think we should miss it in this mission so uh the signage is uh pretty humble because it's probably a sticker on the glass
this is a surprise because there's a playground just beside it so I can see children playing taking the slides going up and down and probably if I was five years younger well maybe way younger I'll probably try this myself so it has some staircase and then some Amphitheater like Steps and then a combination of the stainless slide and then I'm sure those are cushioned the black ones because it needs to be child friendly so it's nice that it's integrated with this entire building so uh and make you know this building more friendly and accessible more
family oriented and make you know architecture um more accessible for everyone so uh if you can see the architect intention was to combine many of the uses of the of this building like uh the idea is to combine the architecture Center the museum no no the architecture Center is the museum already a fitness center a cafe and I believe there are 21 or 22 residential units in this uh in this building and uh almost known for challenging and combining programs and mix of uses and and not to mention how this building is reacting towards the
site because this is a situated in front of the Harbourfront um with the initiative of the government to make the harbor front uh Lively because it used to be desolate so it's one of their tools to catalyze the area by creating this facility and uh and knowing Oma they try to do some acrobatics on the programs with the by mixing it and at the same time uh if you if you know how Architects land their buildings like you have the commercial it only makes you have the commercial at the ground because of productivity and then
you have the residential at the top most and probably something a little quieter in the middle like a museum or perhaps or an architecture Center perhaps but in this case no uh Omar tried to imagine it to be like a jumbled programs like they try to situate different programs on different levels in fact even the road you can see that the the cars passing by uh are right on this level and then if you are pedestrian you have to go down to enter the museum and the shop so uh that's what we're going to do
now so uh you can imagine that these are made of blocks that are stacked together and uh they imagined like a pixelation and each pixel will have different probably will have different uses appropriate for for the form so uh interestingly they were able to provide a skylight it goes all the way down here from here you can already see the play of of the floors and make the views more dynamic because from that angle you can already see the the lobby of the DAC and the shop on the left and yet when you are already
here you know there's so many things that you are encountering just like the the roadway here so it's not really an ugly part of the building but it's part of the it's part of the design how Dynamic the design is and how they celebrate each of the programs so uh and uh another dimension of course the playground and the hangout areas connected with uh the uh the shop so uh let's enter the building so uh have a digital displays or probably the exhibition of the building and then they have a nicely designed seating made of
a poly pilling or plastic I don't know how to pronounce it but again it's very abstract fits well with the building and uh and let's go to the other side before we go to the front desk all right so uh so I guess this is if you notice the the furniture the sitting area uh there it's it's the it's for waiting and this is for the playground and uh and you can see how they are shaped differently to accommodate the the anthropometrics of the kids so uh you know you can you can imagine the kids
standing here or probably using this as a slide and they even haven't inverted uh playground a playhouse or something and which is you know really interesting because in my world in the architecture world we try to think we try to we try to think of the architecture differently so what if the Attic Window becomes a different kind of window uh and you know as early as now they try to pick the imagination of the kids who are passing here and I guess this is what the Architects meant when they want to make the public uh
use the building as an access towards the the harbor so let's uh take a quick look of How It's like to go up there so uh this is definitely made of steel again uh they're letting it rust and I'm not sure what the program is but there's a definitely curtains I'll be there covering something and then the other side you know is a fitness center and the lens of you there's a fitness center that views towards uh this area and of course it is the access to the arbor found so there's a fitness center Wilkinson
hire a bridge and then the Waterfront so uh in that regard I think the connections are successful when it comes to people actually using it as a Crossing I'm not so sure not so sure because the moment they have a so the moment you have glass partition and you encourage people to use it and it feels like an obstruction you're already discouraging people to Cross or use it so that's the gym that's another stairs going to the harbor so uh yeah so I'm sorry this is a playground thing so while people are still lining up
maybe I'll just uh check this uh area out it's called the heart and I wonder what it's for I know it's part of the exhibition already so uh so there are areas that are accessible and or is it are enclosed so this is what I was talking about uh if this is kept as open then people will be probably more encouraged to cross and use this passageway go into the harbor front but uh conceptually it is actually acceptable it's actually good uh it still feels that way and probably if I if I'm in that position
I would you know I'd be happy to have this uh this design idea approved so you can see the staircase Exposed on this side so it really makes the space Dynamic and you can see everyone and doing their own thing and uh this is the program acrobat with I was referring to so uh I think it's time for me to go in or maybe wait for a while I I didn't buy a ticket online so can I buy now of course all right yeah I actually emailed Mia or something because I asked permission if I
can take a video so uh she she allowed me okay yeah okay thank you all right so uh for adults it's actually 115 Chrome so they give it the sticker as a ticket they just put it on your chest so so here it is so let's go in I'll probably get the brochure later and right now the exhibition is about the main exhibition theme is about a space Saga that's uh shown here in this preview so they have a scale model of that they have a scale more than 10 I get back to a museum
from crying out loud so okay so uh honestly one of the nice things about going to an art or design museum is nice to shop because you find One of a Kind designer stuff in fact I'm already eyeing one so uh maybe we come back here later so this is open to public you don't have to buy a ticket to come here if you want to buy something but there are restricted areas when the ticket is already has to be honored so you put your your code here and then that exhibition can start from here
or through the stairs this way and you can already see the atrium with the staircase and then through this elevator so uh try to change that code I'll try to leave my code here so uh I wasn't able to use the locker because uh the lockers are busted like some of them and this is the directory okay so uh definitely not going to the conference room I just want to see how all my design there are the toilet actually very simple it reminds me of uh the toilet design and the day designing Prada Milan so
uh let's uh go to the exhibition Under the Stairs okay since I love Scale Models so maybe it's better to understand the design here so uh resident in boxes too foreign okay so these are the residential I'm not sure exactly but they're like yeah for privacy right yeah all right thank you so the E3 that we saw was this one because the playground is here so it's really integrated by the architect and then this is the stairs going down so uh I always tell my students that whenever they design something they have to include a
subdued version of the surrounding building such as these two buildings around it so that you can really see how this building was designed in the context of the the Harbourfront and the surrounding buildings and the highway Etc here they don't have the Wilkinson area bridge yet but uh but I would say that the Wilkinson are recited beautifully a Lego area here for kids to play and uh unfortunately there's no English version which is why I'm not sure how to use this so you have the small medium large yeah it's the bridge outside um so let's
go to uh so it only makes sense that we use the stairs going up so uh you're welcomed by a garden oh yeah this is the moon because it's all about the space Saga so they have some installation here so uh the flooring is made of a stainless steel composite so even if there's a although it's you'd see a lot of scratches I think it's tolerable because uh you know it's the one that you use in the kitchen so uh it's expected to to have those scratches and you know another staircase go into probably more
exhibition areas so you have to go through here but this installation is not a permanent display so uh before you go to the actual exhibition so I'll just give you a preview of the exhibit because I'm not sure if you're allowed to film it but I really appreciate that even in the main exhibition you can see people walking on the street like it's you know it's really part of the urban reality so uh and again you have a glimpse of the state and the intention of The Architects again to make this accessible but you know
that it's not going to be operational it's only for emergency exit but it is there but it's locked because of security reasons so uh going up again this is a complete steel I think it's very hard to tell if it's concretors too and uh interesting enough you can see the gym your head beside it and this is a Paloma tries to provoke design and the program like you have a very odd combination of spaces very odd um relationship of programs and uh that's the reason why they called office for Metropolitan architecture because you can only
do that when you talk about the city and then you have an office right above it although you know this is already existing in buildings but the way they designed it in a way that it's really the architecture is uh just very interesting so uh we are at the exhibition area so definitely this is curated but this is meant to be just a big open area so that there's more flexibility in terms of uh planning the exhibition so the exhibition is about the kitchen I think it's uh the women architects as well these are temporary
installations to divide the exhibition area but the main design is really the the open Hall so uh We're not gonna talk about the exhibition uh we leave it to the to the curators because I want to ask permission to film this I promise that I'm not gonna cover the exhibition but you can already see how it's like anyway so that those are offices overlooking the exhibition so uh definitely no issue about you know being visible from the office being visible from from the cafe or from the from the gym and this is a nice sitting
area because even though this is a big exhibition Hall it can be a performance space as well or probably this is where they do their uh ceremonies when they're opening the exhibition and when there's no exhibition or there's no event it's just a nice hangout area if you have kids playing around and you can just wait here the floor is uh rubber rubber like and then uh this is like a common area where kids can play Lego with the parents or with anyone obviously uh more like a communal area and then overlooking the road and
then the Danish national library and then the Copenhagen Harbourfront so uh I wonder where the architecture exhibition leads to I mean the space leads to so uh again it's about getting lost getting lost you know in a architecture that is new to you okay so at least we're inside the building not in the city so I want to take a look at the toilet design again again the store is stainless steel you can see a lot of scratches already with the rubber missing and of course this is uh the food Hall yeah this is the
food Hall and you can see the the structural bracing so this is what what's holding the entire building together at least this volume so use the other door so I guess it's not ah there you go so we want to see the view of the Copenhagen Harbourfront so this is uh their patio is that a seagull so uh that's the library Christiana nice sitting area I wonder if the Architects also designed the seating area and the harbor front really a beautiful view of the city and I can see the another brq in our design architecture
also with the collaboration with JDS good I don't want to scare him off so uh I reckon that those are residential units because I can see a television and then a potted plant so uh The Tint probably provides the resident some privacy and probably that's their private Garden yeah it is the presidential area and you can see that I-beam the vertical I-beam it goes all the way down I don't know it's actually planted and there's a vertical Island on the corner so I guess I feel nothing here except the the eating area thank you so
uh that's the coffee it's only now that I realized that is the roof deck cafe and I think it's supposed to be accessible from the other side as well but uh they close it is an exit door foreign so the flooring here is also rubber like it's a little bouncy and then you can see another Cafe in between the skeletors going to the exit this is taking forever so again another place another interesting play of spaces and then you have a cafe again at the ground level which I'm going to try later on so there's
a slide and solution that I also saw in a in a museum in Brisbane or Lisbon then I just saw kids lie down and some hangout areas with designer furniture by Hans Wagner again another rubber eyes I really don't know what to call this material but it's definitely a rubber like but this time it's uh in color green and then of course one of my favorite iconic designer are in Jacobson so uh it's actually pretty small the the museum itself or the Danish architecture Center is actually not that big but it's only massive outside because
of the combination of the other programs Cecil months so uh again this is the toilet so it's still a solid surface again built in everything's built in so it's seamless so you have that 18 mm thickness and then you can open it even the the door is solid surface built in with the stainless uh trash door and then you have a vanity mirror a seamless one of course divided into segments and with lighting fixture built in so I wonder if you can open it like a door so that you can replace the bulb and then
again the typical uh toilet it's actually interesting that you have black white and then you have the Black Version so uh this is laminate this is laminate and this is a very narrow vanity counter built in so uh I wanna do something and it's a curious how wide the passageways and in this case the playground actually I want to go to the staircase first the only downside is it's reflective so I'm not sure if the list will work so let's try it's 13 meters wide it actually worked and the stairs although this is a jagged
so it's 4.2 and now how is it how high it's 11.1 [Music] and let's check the the passageway okay 5 meters okay I guess that's enough to give us an idea how how big a passageway a public passed away can be and a Lobby can be and I reckon this is a bit squarish so uh probably at around 13 by the 15 or 17. so we go to the exit and let's check out the cafe and that little uh balcony going to that space is actually probably access to the office so it's a very discreet
uh discrete entrance they call it a blocks of and then it opens up to a mini open space with an old building and they have some installations here outside for sitting area with some graphics and that's the cafe over there and uh Let's uh check it out so uh as you know I'm addicted to coffee so they have an antelope maybe yeah they have a very interesting lighting just uh 55 a shell of a glass and then the E3 is upstairs the one that we saw earlier [Music] it is actually overlooking the creek and you
can see the the library from here so uh the flooring is made of epoxy with metal nothing I don't know yeah this is the cafeteria thank you so uh this cafeteria overlooks tea the entrance to the DAC and then of course the exit as well if you remember when we went out and then it's also overlooking the terracing display area today so I just realized something about the cafeteria because if you're a concessionaire you have to operate the two elements uh the cafe and the restaurant upstairs because you have to go through the cafe to
go to the restaurant and then you can walk around the building and what I've been pointing out about the architecture that we've seen so far the CV no backside or front side Everything feels like it's designed to be like a frontage so uh it's the same case with this one as we go towards the waterfront so even the if this is the room for the generator you know they have a interesting still work design it's dirty already so uh from apart it's like a pattern and then across you have the same thing only uh in
white or silver so bike lane sidewalk and and then the last wall of the museum so you can see the the main the the first exhibition Hall of the AC and again the Green Glass alludes to the green color of the Copenhagen water so this is how it looks like on the side so uh because of the pixelation there's some terracing happening and that is the cafe over there and then again the green on top is residential component so let's try to walk to the other side to the Waterfront and so many Open Spaces here
that the public can enjoy they're not very they're not selfish to provide to the public because uh this area is to be desolate it used to be an industrial military zone and now they are Reviving it and one of one way to revive it is to provide catalysts for cultural commercial activities and BAC is one of them so again we can see the Lily language and it is the gym with a nice view of the Waterfront then we have a bike parking it's a necessity and a requirement when you build something at Copenhagen I would
assume so uh before this is how it looks like if it looks like it's related to you maybe you have to go far realize that and then uh it's really nice how like the movement of the bicycles is you know somehow integrated with the scene of the DAC well uh I just want to show you that this is another Street leading to the the ACR blocks so uh again how the streets are laid out and how the architecture's position uh to be visible from a different uh streets so this becomes a Terminus of the sleep
as you walk along this path and uh and a dominating element in this Street Experience so we had to walk this path so that we can see the the entire building at least from this angle it's talking about the different shades of the of the glass the glazing so you have the whitish and then the lighter green and the darker green darker green I would assume will be the private areas the white dish will be at the office and then the lighter green is the the architecture Center the cafe Etc so uh it's just an
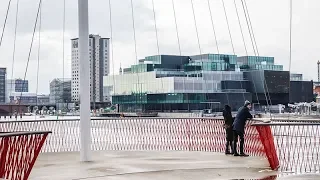
assumption I could be wrong but normally like I said we assign callers the color code spaces so uh this is I don't know what this building is but uh definitely uh it's a you know if you make it give me you are definitely you are made to appreciate all the buildings around you because uh the place is laid out well that it respect each other's a presence so this is the approach from the artery along the Copenhagen Harbor and as you can see or something it's a bike Bridge a design by Wilkinson ire so uh
you cannot see the building yet from here because of the trees and that is a nice Waterfront Park people can hang out here it looks very cold now but it provides a nice public space for everyone playground there sitting area there and uh that's the blocks so I really like how are they they designed the the form so I really like how they put the bridge beside it and then this is the architecture of the design Danish architecture Center and then a peeking behind it is the Danish national library or Royal Danish Library and then
just a bit across is a series of government buildings and then Christiana very controversial hippie community so you can see that the artery the the road is actually piercing through the building and this is one of the concepts of oma when they were designing this building if I'm pronouncing it correctly is actually a pedestrian and a bike bridge in one so uh it's a nicely gracefully designed and Wilkinson I don't know if you've seen if you Google his designs it's actually most of his designs are really graceful and I like them so uh originally the
intention of the architect was allowing the pedestrians to cross through the building without having to cross the road but you know this is inevitable maybe because you don't want to to Cross or enter the building and uh you know we have to admit that even though the intention of the architect is to make the building accessible and like uh like a um like a tool for Access you know it's still a building it still feels like it's an obstruction so uh the loop around uh the AC or the blocks and if you're going to ask
me the AC is pretty small for an exhibition space and it's my first time to come here and for me just to see what Oma means when they when they combine uses when they mix programs at least I've already witness it in person and I hope that you were able to experience it yourself even through my my videos so interestingly I was walking going back to the city hall and then I encountered a pavement design where they use the same rubber material so it's actually used for the outdoor as well but it's something that I
just wanted to insert okay thank you