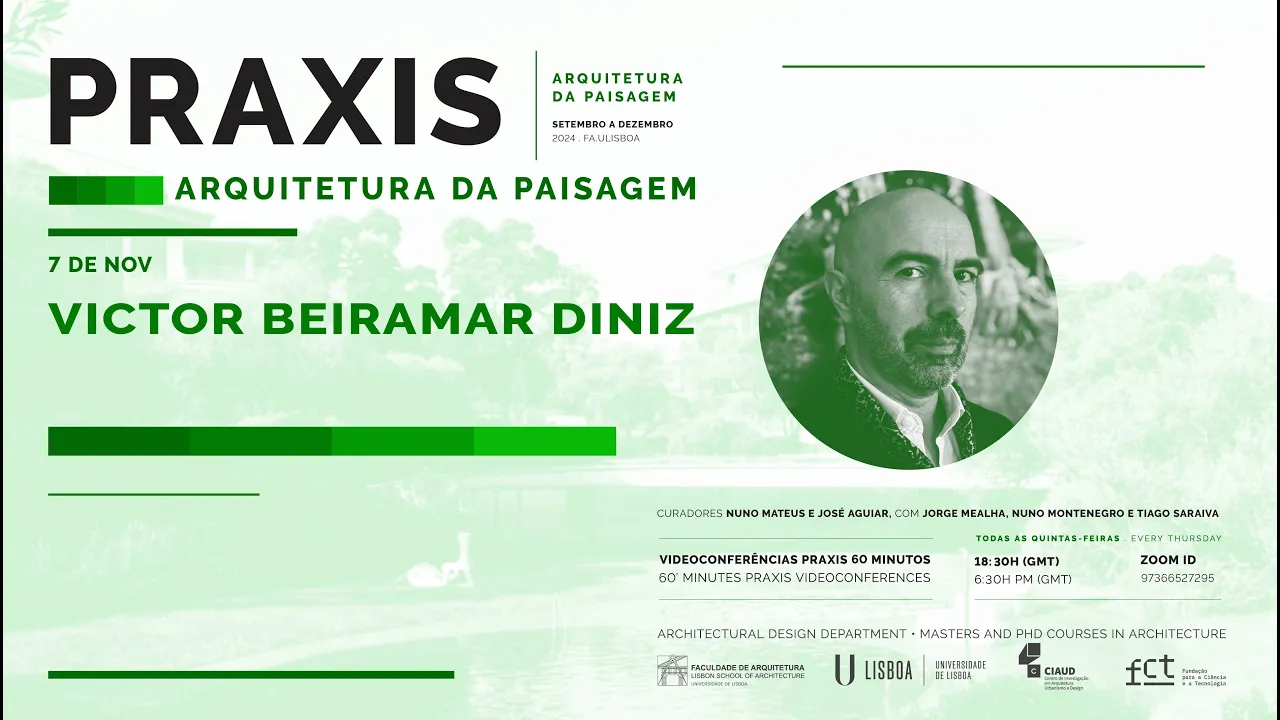
English English please we have with us today V that is a landscape architect from the University of Lis our University with period of studies National Superior in ver France and L University Ving in in Netherland he also holds a postgraduation in Urban Design from Portuguese C for design with the University of Barcelona VOR has an ecletic Professional career having working in landscape architecture and architecture studiio in municipalities and in direction of historical Garden that we had before here also we does with the strong the Sila um sorry and I don't know what what I done
Lo something this is so confused sorry um uh he has built work in in Portugal France and Italy His an author has has an author has published articles and edited books in the fields of of architecture and Landscape architecture he is the currently project manager of SRU the municipal Ur Rehabilitation Enterprise of the city of Lisbon withana and is pursuing a PhD with the wall um thank you very much again and uh now we are all all ears and high to see what you have to show us I think first of all it's a pleasure
to be Here and thank you Z Manuel and thank you nun for the um for the invitation to speak to your students it's always uh a pleasure to to do it because it's also an opportunity for me to uh think about new things and organize my own thoughts which is also a very uh ni process and also being currently in the process of pursuing a PhD in architecture is also very interesting to be uh um going back to some of the fundamentals of landscape architecture and to look at them from a Sort of different uh
points of view um what I would like to propose to you today is to um my uh uh presentation is entitled Lisbon landscape and what I'm proposing to you today is uh much more more than just showing you some projects to share with you uh the possibility for us to uh uh look at the city not only as a form of landscape in itself but most importantly as an entity uh uh that is defined and subject to the uh natural And cultural processes that underly uh uh the very concept of landscape and so this possibility
for us to uh look at the city of Lisbon as a specific form of landscape and we will do it in a way that I will explain to you a little bit later so I organized this um talk in um uh in three uh uh projects with with three uh chapters with a sort of a s side step just to explain a few uh uh ideas and so we'll be talking about fundamentals then we'll do this Excurses this side step to briefly talk about something else but that is related to what I want to share
with you and then to uh through some small stories tell sort of a minor history of the city of Lisbon and um here I must say that I am eped to my PhD colleague s pinb to exposing me to the concepts and the philosophy of Jan vaimo and the P Dei and this idea of a minor history that has been very interesting to uh apply to this uh uh view to the to the to the Idea of the city as as a form of landscape and then finally I will present to you two of my
uh projects one that is built and one that was a competition that I did not me so to start with the fundamentals what is it that we talk about when we talk about landscape um this is probably one of the most polyic uh concepts of or words uh uh that you can imagine you can always you can use the word landscape in very different uh Uh context is and have it means very different things in each context that you uh mention the word and I have proposedly uh um uh show you here uh the the
definition in the Portuguese land in the Portuguese dictionary and in the English language dictionary um because there is also a cultural side to uh uh the way that that this concept or or this idea is formed uh in in in several different discourses uh if you look at the definitions that are on this Uh uh these uh um two um dictionaries you will see that they are approximate that but interestingly they are um uh ordered differently for instance in the Portuguese dictionary it comes as as the first uh notion this idea of a set of
territory that you can look in one uh uh single gaze uh and also this idea of a Vista or a panorama or a prospect something that the English L the English dictionary says that this notion of Vista of prospect is an obsolete uh uh Meaning of the word landscape and puts us the first meaning of the word landscape the idea of a picture representing a view or of a natural Inland scenery so there's obviously a cultural process already going into this uh uh possibility of trying to define a field or trying to Define this idea
of of of landscape and this idea interestingly uh has uh in Europe and this is a map that I came across uh uh Uh some 20 years ago uh in this book by an Len called the nature of landscape um where the the it's interesting how we can map the the the the the the words that means Landscaping in different languages and you can say that there's this kind of almost Rift between sort of Mediterranean Europe that goes through uh more or less the the the the French origin words P to to decline into the
Portuguese P the the the Spanish p and Italian P That goes also into to other um languages and the more northern European uh uh uh origin of the the old English that was landscape that order that origin landscape and then the declinations into lsha land shaft and and this other uh um words of the same family there are a few different uh uh words uh meaning the same in other languages notably uh Greece that keeps the the old uh um Greek word topio to to mean landscape and very interestingly uh Uh also as an expression
of this cultural uh charge that uh um weights upon the the the the world landscape if you look at the the the Russian notion they have two words that one coming from the northern European uh uh uh tradition let's say another from the southern European and the thing is that is very interesting it say that they use land shaft when they are talking about the in in a more technical or more uh systemic way about the processes of landscape and Use the the the more French uh uh almost uh pesage uh to mean the more
poetic and more visual kind of processes of of landscape which is in itself quite an interesting uh um observation um for us in the in the uh Western modern uh uh uh uh cultural context um it is assumed that the the the the concept of landscape even before the word itself uh has a possible origin in in a letter from uh petrara to to his Confessor To SRO um in in the 14th century uh when he for when he writes to his Confessor to say that in the previous day he climbed the mon vtu um
just for the the motive to for no other motive that to go up there and see what he could see from there so this this idea of going somewhere just to look out into a prospect into a landscape um is thought uh to have or to have a sort of more conceptual or more intellectual uh Origin in this letter by petara it is obvious that he was not the first person to go up a mountain to look look into the distance of course but he was probably so far as we know the first one to
uh um have a conceptual thought about it and so uh uh we pinpoint in Europe this uh uh uh origin of the concept of the idea of landscape to this moment in time this 26 of April of 1336 um it is important to say that the land The idea of landscap it is not contrary to popular belief a concept common to all times or even all geographies that is to say that it's not common to all cultures Alber which is a a French philosopher who who addresses the themes of landscape uh uh in very interesting
ways tells us that the sense of Nature and more particularly the sense of landscape is largely cultural construct in World in other words it is something that we learn um and we modern Western Culture as I was saying learned it around 145 that when that is when after this first notion in the previous Century with petara that in it's in 1415 around 1415 that the word landscape from the old English landscape uh surfaces in texts in in in several in several uh uh sources so landscape for us for what we for what I'd like to
discuss with you today is um I see it as a cultural construction uh uh that is a Construction that is embedded in temporally and geographically specific realities and to quote from Aurora kipo who has talked to you uh in the opening session of this of this uh um practice um it is the materiality made of multiple materialities which over gen structure defined by morphological components is constructed it is the fenal system in perpetual motion and Conant transformation resulting from a set of relationships and contaminations Generated among the distinct corporealities that constitute it um and despite
uh uh this the idea of landscape uh uh still remaining largely imprisoned by its pictoral mediation even such six centuries of of existence for me and for us Landscape Architects and people try to uh think and conceptualize about landscape um landscape is clearly not just a scenery not a backdrop not just supports it's it is and again to quote a a relational Bond between toos and Locos it is in summary the opportunity to specially tempor tempor aesthetically and ecologically inhabit a place so and going back and going back Tober in other words uh landscape resides
neither only in the object nor only in the subject uh which is mean that this is a complex interaction between these two terms this this relationship which brings into play very scales of time and space implies no less the mental institution of reality Than the material constitution of things so what I mean is that landscape or what o means and I agree with is that landscape is as much a cultural construct mental construct and it is a physical reality and here in Portugal there are two and I imagine that a has already talked about uh
both Francis and but for me it's important to bring them back into this conversation because these ideas that I will explain to you about Lisbon are Very very much rooted in the the concepts that's both uh uh developed PR Cal was the first Portuguese landscape architect he studied in Germany uh uh just before the second world war and came to lisan to form a school of which consal tells was one of the first students is one of the most significant students of what we call the first generation of landscape of Portuguese Landscape Architects and kalal
uh uh postulated a concept the Concept of continum natural or the natur Continuum that uh um basically resulted uh uh in the idea of the need for the design of cities to include consistent ecological structures alongside infrastructural structures this meaning that uh uh the ecological structure of the city is an an infrastructure as important as the other infrastructures of the city that allow the city to to work and go took this a little further and And by defending this understanding of the of a global landscape of this idea that um both rural and urban areas
and even natural areas should be understood as interacting parts of a whole and should therefore be understood and plans as a whole um they produced together a book that is absolutely fundamental for landscape architect in Portugal uh that is called out of inal the tree in Portugal not just because he was addressing the the Question of the trees in the landscape and the rural landscape and in the urban landscape but also because in a way it is a sort of uh inquiry into uh uh the forms of several constructed Landscapes uh of urban and rural
constructed Landscapes uh uh throughout Portugal and in that sense it's also uh um almost a Manifesto in which defense uh uh an idea and thought about the the the the possibility to to look at the the the Man-made landscape and the the cultural landscape uh as um as a cultural defining uh uh uh artifacts to say and on the on the left of the slide you can see some of the sections and drawings that is very uh uh famously used to explain his idea is then some of you who have studied architectural history will probably
eventually recognize affiliation that I don't know if he knew of but it's interesting in a way to explore that Idea to to the the sections that uh um Patrick GES used to do in the the early uh 20th century uh to explain also this idea uh of a functioning uh uh a functioning landscape um I when talking about mostly I usually say as not exactly as an ad but uh um that he in a way was uh subject to the Cassandra's curse in the sense that he uh had in many ways reasen before his time
and uh even even those ideas that I Was talking to about that they that both K cabal and and CS postulated in the the early 1950s 1960s um only came to fruition in the city of Lisbon in uh 193 uh with the the the formulation of the the the green plan for Lisbon so this to plan V Le um as as a part of the the the municipal director plan for the city where for the first time the ecological preoccupation of the of the the green spaces and the natural spaces of the city were uh
uh Thought of as an infrastructure and as as a as a whole uh functioning uh infrastructure of the city so um done with the fundamentals let's just take a side step for me to tell you um a story um two years ago when I was uh visiting the Venice Vale uh um which was a bali of Arts not not Bali of architecture I came across two Pavilions that uh were very uh striking to me they were in their ways two very architectonic uh Uh proposals and the first one was this by Maria haar uh uh
for the German Pavilion where the original idea for uh or proposal for the German Pavilion was to move the German Pavilion away from the jardini for the duration of the um of the banali um the origin of this idea is clearly a political idea because it was a comment on the um on com I someone is microphone on and I cannot turn it out um uh it was Clearly an idea IDE to sorry sorry V there are some persons that have the sound on please put everything out I just put one but yeah maybe there
is a sorry v no it's okay it's okay um as I was saying this this uh uh this Pavilion was a clearly political statement because the the German Pavilion as we know it today is uh uh uh very much defined by the the third k intervention in the original Bavarian Pavilion that was in the in the in the jardini and so In uh uh having been told that it was not uh uh economically possible to move the German Pavilion away for the duration of the Bali what uh Maria Aon decided to do in a way
was this sort of almost forensic uh uh proposal where she basically exposed in the Pavilion um all the alterations and all the additions and all the subtractions that this uh uh building had been subjected to and the building had been uh original the as I said the the Bavarian Pavilion Uh uh from 1909 that add a a very large uh uh expansion and uh image alteration uh uh in 1938 so in the eve of the the second world war small in the 1960s so um and what she decided to do was to by going through
the building and uh taking away some of the layers of the of the building that we see today expose parts of its history and in a way bring back to the surface things that are uh uh Eden under the Under the the the the the plaster of the interior uh uh walls and which was a very for me a very interesting process um the other uh as you can see in this imag is actually I don't have one image here but one of the things also she she would take she took away part of the
the even of the the the stone floor just to expose the the the the the the the foundations and even some rooms that had existed down uh down below and that had Been had been closed the second Pavilion that uh uh was very striking for me was the Spanish Pavilion uh the Spanish Pavilion uh um is in the it's uh uh in the main access to the to the main Pavilion of the of the jardini and he's alongside the SE several other uh um uh National Pavilions I think next to the Netherlands fill if I'm
not uh wrong and it's interesting because noted that the the the Pavilion is not aligned to the To the to the to the rest to the to The Pavilions to to that are their neighbors and so he thought uh as a possibility to imagine what would be to make that slight adjustment this shift of the geometry of the Pavilion and build a an imaginary Pavilion lines with pavilion on the on that are their neighbors and um what I find very interesting also about this this proposition is this uh uh U not only this uh uh
imagining of a possibility but also the types of spaces And the types of uh uh structures that are created by just this slight uh movement of I I don't recall exactly how much but I think I would say like 5 to 10 degrees rotation on the structor of the Pavilion and so it would generate this kind of uh um torqued uh uh spaces that I and structures that I found uh quite interesting and why am I bringing these two Pavilions uh uh to you uh today Because I find them to be very uh objective and
very uh uh clear ways of explaining in a way um the way that I face the work of a landscape architect uh especially working in the urban context working in the city and as in my case usually working in public space is that we are constantly in a way having to deal with spaces that have uh uh several levels of History uh built upon each other and where we are as in a way uh Mar a uh did Uh in a way obliged to go and find trade es of those previous histories and try to
understand through the traces of those previous histories the the shapes and the the the the elements that constitutes the spaces that we work on and as then our project sometimes our work sometimes is just to make this necessary shift or this necessary adjustment for the for the or the the spaces that we are working on to you know come back to Life and to expose some parts of this of this conext and so uh I thought it would be interesting in a way to show you these two Pavilions because they are sort of possible metaphor
for the way that we as Landscape Architects or at least me as a landscape architect look at the way that uh uh I work in in the city so now going into the sort of minor history of the city of Lisbon and um to tell tell you several small stories and the first story is about Lights um when you were talking about lisban and especially for foreigners there's always this idea of the lights of Lisbon that this that the light in Lisbon is somewhere somewhat special in uh particular and I would like to start with
this plan from 1812 uh by an official of the the the army of the the of Wellington uh because although it is a very short uh uh map of the city because uh I think it ends if I'm not wrong it even Uh today's uh Passa Jaan everything is already outside of the map so this is really just the core of the center of the city the the reason I like this map very much is because it is very clear on the relationship of the urban fabric with the Topography of the city and this Topography
of the city here is representing in what calls almost a Barack expression of the of the of the topography or a topography as a Barack character but the truth is that this map is very clear about this uh uh the way that the fabric of the city is Works between and in and occupies and colonizes some of these uh bolds and and and and and cuts and shapes of the of of the topography this is obviously um a city that is uh in its larger context a sort of Poss this idea almost of sort of
Amphitheater looking into an large expense of water uh uh to itself and so The light of Lisbon in a way is just the sort of uh ethereal uh uh manifestation of these qualities of the landscape in this idea that when you are facing south looking to a body of water that is reflecting a light that is always coming from or mostly coming from that side and it a city that is built upon a mostly Limestone uh foundational uh uh structure that is reutilized and uh uh um and Mind to build the the the buildings of
the city you have several expressions of this landscape manifesting in a way in this idea of a specific form of light of the cities and so uh what I propose is that this uh idea of the lights of Lisbon it is in itself a manifestation of the landscape qualities and the landscape characteristics of the city itself and uh just to a bit Express this idea these are some pictures of the friends and Photographer who uh um photographed several uh uh moments of the lights of the city through a period of over one year uh um
usually early in the morning uh uh look overlooking the the mapa the Esty of the city of lisabon the second small story is a story of rigidity and malleability is a story again to come back to the uh origin map a story of the downtown of Lisbon where you if you recognize it I unfortunately am enable to points on the On the on the slide but you recognize obviously the the the the the the the urban fabric of the downtown of the city that is built upon the an old uh Inlet of the of the
OS river that used to go between the two Hills the hill of the Castel and the hill of Shad on on the other side and these two hills are as you can see here uh uh uh in this uh very clearly in this uh uh eometric chart um constrain this uh for this this uh uh inlets of the of The river which is a soft soil uh basically uh uh filled with water and uh uh and very and very very soft and it is stuck between these two intrusions of much harder stone that constitut both
the the the hill of the castle and the hill on the other side of sh and why is this relevant this is relevant because this is uh the reason why the the the the the lower part of the city was uh uh um so uh uh incredibly destructed by the the earthquake in in 1775 because the The the the the seismic waves uh uh on the soil had a very soft and very malleable ground to expand and to reverberate and being stuck between two solid uh uh uh Hills that would keep them constrained in those
uh um between those those uh uh two sides you can imagine that they were verberate with much more intensity and much more strength than if they were able to expand into to into the distance you can imagine for instance if you were uh uh Throwing a a stone into a body of water if it's an open body of water the waves will subside very quickly but if it's stuck between two uh uh immovable uh uh limits the the the waves will keep on in a way feeding themselves in the in the in this in this
process and so the the the malleability of the of the of of the soil is and being styed between two other other other uh um volumes is the reason why the destruction of downtown of the city was So uh uh intense and this is also in a way reflected again back into the the building process that uh uh Marquez pomal and his Architects devis to rebuild the city because uh not only and we all know this uh uh drawings from the C Pim to who which defined the architecture of the of the city but most
importantly there is something hieden between below these buildings that is this uh uh structure of uh uh of pine uh uh tree uh um of pine trees that were Inserted into the soil uh and to to shore up the soil and to be able to again uh rebuild the city over this very uh soft surface and this is uh uh this is a sort of process that again um takes into account uh uh the the the the structure of the of the underlying of the underlying processes natural processes of the of the landscape in the
sense that it uh uh not only respond to them but feed from them because one of the the important things About this uh uh idea of the the the of the the the the structure of the the the the pine trees inserted into the soil is that there's one function that is to sh up but it feds from the characteristics of the soil because it needs to keep the the those uh uh Woods wet uh through with the the the the the water levels uh beneath the soil to for them not to rot so there's
there's this uh uh uh sort of circular uh uh feedback between the the the the The the construction solution and the the the material uh uh conditions of the site itself and talking about water we are now taking a look into this larger Valley that you see on your left the alcantra valley that unfortunately you can we cannot see the the whole uh uh expense of the value of of alcantra you can see if you look closely you can even see the representation of the the Aqueduct in the in the in the plan on the
upper left side and the this Valley is probably it is it's not probably is the largest Valley uh that occurs in the city of Lisbon and that goes beyond the the the limits of the city itself it goes into uh uh North into um Amadora and uh and branches uh and branches on um as you can see here in the in the in the larger amount um this is all this has been a a valley that has U has had an agricultural Occupation as a valley would but also that um Justified which that was for
a very long time the largest Public Work ever built not only in the city but in the country that is the the the a Le Aqueduct to F to feed the the the city of lion and the the the stream that ran through in the in the basis of this Valley um with the evolution of the city and with the urbanization of the the the of its Uh uh uh slopes uh became very quickly in the in the very in the early uh 20th century basically an open uh open air sewage and uh what the
the the city and the government decided to do at the time was what one did at that time that was to put it inside can as we say it in in in Portuguese um and for you to you can see uh uh in the lower right uh uh photograph uh there's someone on top of the of the structure you can see the the The immense scale of this uh of this structure the structure that took um if I'm not wrong some 20 years to be built from uh from the top of the valley to to
to to to the Riverside and it took away the the the the natural process of the the of the water uh water of the water flow uh into an underground structure with the problems that we know uh from its uh um story as you can see here it's much more clear the expense of the of this of of this uh uh of the water that Of the catch basing of the of this Valley where as you can see the the green part that goes up and then turns into the yellow and branches left into Amadora
and to the right it branches and then moves upward and goes even Beyond uh uh camp and almost to not almost goes effectively into Lumar so you have like a huge catch Vin that is draining through this uh um through this through this uh uh through this Valley and we have a an important spot uh in this and I believe that my colleague uh J FL explained it to you in in the the question of the the project for the par next to the goldan is that in that very specific spot uh there's a a
a um a straightening of the of the of the the the where the possibility for the water to flow which is uh even although it is on the top of the of the catch phasing it originates uh very important floods um we are looking here and we'll be seeing further on this these Maps Again this is the the site of the of today's glin Foundation uh uh Garden Museum uh that was on the outskirts of the city in the in the second half of the 19th century and that um went to a process of uh
uh becoming a private Garden that then become a public garden and uh and a zoo and um as you can see even before the the the uh the expense of the 19 late 19th century or the 20th century structure of the noish there is a a a Small River going through the limits between this garden and the the the the valad Drome that existed uh north of it and this uh small river that was completely obliterated by uh uh the the the by the construction of the the resulted very frequently in the the the inundation
of this part of the city although it is not a low part part of the city where you usually expect for in for floods to occur but because of the Straightening of the the of the the water flow uh here occur this kind of um floods even though although although in the north of this in the higher part of the city and we're I'm talking about this because although we have uh nowadays a more uh uh a larger a larger expression of this on the on the park that and andap built there is also very
a smaller and more subtle expression of This problem in the gankin uh Museum and park uh project and um as I'm sure that Arora explained to you the original idea for the the gold bankin Park was for it not to have limits or wall into the into the surrounding uh uh neighborhoods and for the park to extend basically to to the road and the sidewalks would occur on the inside of the park and and um people would walk uh uh mediated with vegetation to to the to the traffic on the on the main streets And
the reason that this is not what we know today is because during construction in 1967 when the the old wall of the the percentage through spark was still up the a flood very similar to that one that I showed you in the in the in the picture before um brought a lot of water inside the museum inside the the the M was still under construction and most specifically into the technical part and the the sto The art storage part of the museum so the the the foundation was very scared that this would happen again and
asked the landscape architect to uh solve uh uh this problem and the the the the solution that and came to and that I find this quite interesting is because it works in so many levels is was decided to almost build a sort of possibility of a d around the the the foundation then this Is done by not by keeping the the old wall because that was basically what the the foundation was asking them keep the the old wall and to protect the the the the museum but what which I think was a very intelligent solution
was to look up what was the what we call the 100 years flood so the height of the the possible height of the water of the flood with the recurrence of 100 years and so the heights of the walls of the the goldban Museum and garden are defined by the height of the flooding of the possibility of flooding of that uh part of the city and not only did this which is quite intelligent in I think but also they took this opportunity to do something else that is very much one of the strong for me
one of the strongest characteristics of this Garden is that by sloping the the edges of of the garden and planting them heavily what they did is that when you are inside the Garden it's the garden is readed as having no limits is a garden that keeps this possibility of un ending of a sort of an an ending landscape and though so they kept in a way this original idea of a garden Without Walls but having steal the wall uh uh uh to defend the garden from the flooding from the flooding water and what we get
today which I also think is very nice is this Garden that overtakes its own walls and becomes part of the the the the city fabric itself uh Um something that would not have happened if the the the the the high walls that were there from the Park Center throughs were kept at that at at that height and this is the drawing by uh andaa that you have seen last week we if I'm not mistaken and that tries to solve uh uh in the park uh um the the the the or giving the park the capacity
to absorb and and and delay the the the the the possibility of Floods with uh uh with every rain a problem that we nowadays and with the latest examples of the past weeks are very keenly aware that are uh becoming very very much more recurrent than than they used to be and to talk to you about plants as well and this small story is uh a story uh that is intertwined with the Portuguese history in very many ways on the top in you have a plan of the city from 1833 Where the only public Green
Space of the city was the uh uh p p the public garden that the the M pomal built after the Reconstruction of of the downtown of the city and on the plan below from 1906 you see all of the gardens that were uh built in the city with the liberalistic uh um uh uh [Music] um periods of of the city of Lisbon where not only Gardens were built but also trees were planted on the streets And this very large movement of uh uh um or this finally this realization that the the the the the character
of the city itself is important for the the the the the health and the the quality of life of the people who inhabit the city became uh uh understood and took first place in in in the in the in the politics of the city self what is interesting is that this happened during a period where we as a country were receiving a lot of uh exotic plants from All all all of our colonies uh uh from across the the the Atlantic and Beyond and the city because of its very particular climate um had the capacity
to uh um act as a a um halfway post the diffusion of this plant species into the into uh uh the rest of Europe and so um there was this obvious and I adore this image because of the the contradiction of the this very exotic uh um uh vegetation that you see in the Garden of the pr PR down down by where the is now and and to and the coexistence with the the the the smoking chimis of the small industries that existed in the in the center of the city but what this what this
movement also gave us because of the the the time Coincidence of this of possibility of the city being used as a sort of a huge acclimatation Garden for new species that were then uh sent into other countries of Europe is that we Have still today an expression of a sort of completely exotic uh uh uh vegetation that has become has become uh in a way natural to to us and to and to Lisbon and we forget that as this kind of uh has this kind of very long and very remote history uh of of itself
and so uh we are now used for two or three weeks in in June or July to have the this kind of a of the of the um uh color the the city and but Sometimes forget that this is just an expression of a story that is much uh uh larger and as much more longer geographical uh Roots than we sometimes recall and to end this small uh uh story of the city or this minor history of the city uh a story of about PES of this uh uh writing of different uh uh times and
different texts one above the others and um again to come back to the the the map uh we are now going to talk about the valley that from the Downtown City goes up into the the Inland Plateau so where the it is today and um I'm going to start to show you I'm starting to show you this uh map by flip folk uh the the the topographical and Survey map of 1856 to 58 that uh is one of the first comprehensive and topographical accurate maps of of of the city and in this idea of palets
and of memories of the city that remain I don't know if you ever Noticed or came across in the city of this uh uh metal marks on on on the facades of some buildings but these are uh marks that were left from this uh uh from the the the the process of this of the construction of this survey and are the the topographical uh uh um height of that uh uh specific point of of the city so you have in a way we have uh uh inter spread in very various points of the city these
marks that were left from From flip Fulk and the construction of his of his own of this map of the city of Liv and again talking about the the P P so that is the origin of the the project of the liad but looking at the valley where this this uh uh happens that ends close to where we were talking about the the the the the the gold bank and foundation and this is the the red building on top is the S Sebastian church and the the the the Val which is The valley that does
this descend from this point which is a higher Point into the into the into the river at the at Visa you have a sequence of streets that Mark very clearly the the the the the ancient uh um River bed of the valley and that is the sence of the streets of s Santa Mar s and then P to s and um if you ever I don't know if you ever uh uh have descended the valley through that line but it's quite interesting because that line still is a Memory on the on the on the on
the on the on on the city fabric of the not only of the Topography of the city itself this idea of of running through a valley because it's the easier way to to to enter and to leave the city because this was actually one of the first radial uh AIS of the city itself of city in a larger context uh but the city grew around it with new plans and new uh um axes and new ideas and these two Fabrics That were sometimes uh at different heights have built and left on the on on on
the city fabric uh uh sort of expression of their uh of their own uh uh differences in time and place and here you see the opening of um next sort of parallel to to to the the old axis of and this introduces this this topographical dis disjunctions between the old fabric that is the the lower Street and then the new fabric that goes Above it and so this this disjunctions also tells tells us a little bit about the story of of the city the same happens a little lower on the valley uh uh near the
near the Santan and Santa Marta convents and the the um on on Santa Mara streets uh Down Below close to to M bombal where again this disjunction is even uh uh so much more pronounced that even if you I don't know if you ever been through this to This Archway but uh even the the the subway crosses the archway in in and in in in this part of the C so even even the subway that we built in the 50s and 60s is running higher than the the soil of the city in this in in
this part which is quite an interesting concept and that you can express here and so but this this idea of of palest of things that remain and that they are and that coexist with with different other times sometimes are not so linear and Sometimes things go forward and go back and the story that I wanted to tell you parallel to this one is a story of a public space that existed for two or three years and um and then then it was reverted to its original state and I am talking about Liber liad started as
I said before as an extension of the of the public garden from the 18th century and you see here the the the the the first expression of this of this uh um of the In the in the map from 1911 from Silver pint and some images of the the the some photographs of the the early stages of this uh um Avenue and this Avenue uh although many people uh um say that it it has a sort of of osmanian character in reality it was slightly prior to to to the asman or it started started prior
priorly to the asman uh um uh uh uh uh Revolution let's say in Paris and it has one very different characteristic the idea was because Uh because the the the the P public was being destroyed to build the the LI U the mayor the city decided that they would reutilize the trees that existed in the in the in the garden and so they were transplanted into into the several sections of the of liad and what happens and it's very clear on the photograph on the lower uh left hand side is that because of this um
and contrary to what we have as the sort of osmanian image of of of Paris is that we at the Beginning we did not have a single species of tree lining Li but trees that have had very different uh um sizes and very different uh uh shapes in in the in the in the several sections of the the and also at the same time even the the the the design of the of the the the par of the the planting beds were uh uh different in the in the different sections and what we see here
in this plan that is uh said to be a plan from 1950 but it is actually a plan from the Late 1950s uh although it is formally known as the plan from 1950 is a brief period of time where of Liber had a very different uh um a very different uh uh design um during the 1950s Lisbon was constructing its underground uh uh structure so the Metro was being built during this time and it was built through liberdad with an open construction site so it was not tunneled it was excavated and then covered and so
Part it was taken as an opportunity to rethink Li the had arrived at the mid uh uh of the 20th century with some uh problems with its uh uh green structure and so uh gel who was working at the time at the the the the city hall in Lisbon thought of a project to um uh uh uh alter and to rethink of Li and one of the things that is quite uh uh interesting in in the the in the text that accompanies the project is that uh the reading that it Does of the AA is
this notion that the AA behaves in terms of landscape in the city of lisban as an an ex a very large Valley that that starts in the in the m pomal and goes down into the to the SE to to to the river and that the although the the the is not designed on the exact trace of the of the valley itself as a landscape structure it behaves as as a Valley and the the the proposal Which is tremendously modern for 1955 um is uh a this idea that um and this notion that we still
all feel today I think that we we have those very large expenses of uh uh walkways in the center of the of the Avenue where we uh uh the more interesting space is occupied by the the planting beds and the we are uh uh all made to walk close to to to the traffic which is not very interesting and uh what go proposed was this uh possibility to invert the the The the relations between vegetation people and cars and to have us walk in a much more interesting possibility that this was to be to be
walking down the Avenue between vegetation and for it to mediat our relationship to to to cars and this was actually built uh this was built in all of the the the West sides of the of liad partially in the east side as well but it it faced a a a sort of public backlash that was very uh Um enlarged by uh uh the press that took it as a sort of political uh uh um battle or a sort of cultural battle between uh a sort of progressive uh uh idea of the City versus a a
more uh conservative uh uh idea of the City and um after two or three years of being built the the liad was put back to its to a copy of its uh original uh uh uh um ofo Regional uh um uh form and so there nether Li that that we have today it is in most of its part Not the original of NE Li but a made in 1959 to 196 something of the original of NE liad built above the project by but what was left from and this is some images of the construction of
this other possibility of near [Music] Li which I find quite interesting and I and several other people assume that this man on the right hand side with the the rain coat is himself overseeing the the the work um what this uh the thing That is left from this from this uh Mo very brief moment where a different possibility of of this space was possible uh um is in fact a a unification and a more comprehensive uh um constitution of the of the of the trees that line and that they give us in fact this kind
of massive uh uh Green Space that is not of course without its problems because of uh the way that he has grown And it has not been uh uh managed this is one of the this is usually one of the very large problems of uh um dealing with uh uh uh trees and vegetations especially in urban context is that uh we tend to forget that they are not in their uh uh natural uh habitat or natural condition and therefore that their time expense and that their time uh expected time of life in in natural and
normal conditions or in safe conditions is much very much reduced as Opposed to a tree in a a more natural uh uh more natural context and we also tend to forget and that is I think true for most of the gardens that we know and possibly love is that we tend to forget uh um that uh uh Gardens and these structures although made of um natural elements are not in fact natural with after I think it was Mark Tribe that used to say that uh uh Gardens are at their best after 10 or 20 years
after 30 years that they are totally different uh Entity and we usually tend to forget uh to to mistake them for natural uh uh structures and when they are in fact man-made structures and so this like gives us a lot of uh uh questions and and and and problems in terms of managing such uh uh uh such uh uh natural or natural uh built uh uh structures and finally to tell you about um very quickly about two projects that uh uh I wanted to show you because I thought They were in a way more closely
related to this story of the city that on to this possibility of of the city that I wanted to propose you and the first one is Camp thees that I did while I was working with and it is a co-ip between the two of us and as you know K is in downtown Lisbon right next to and is a place that is uh uh in interesting in its uh uh uh Urban fabric kind of uh uh Evolution because it was Al always it's a place that has at Sometime at the same time a certain number
of uh things that are that remain unchanged and this kind of uh uh facade of the city this limit of the city that you see here uh U have has remained a constant on this place and then the rest of the has been very malleable and very uh changing in the in the in in its history and you see we see from here this is pre uh uh earthquake this is post earthquake with the first walls being built on the river for the boats To uh to come ashore and usually and before it was just
a beach and you just uh land on the beach and then we have a uh walls and then we have the the space being occupied very densely with construction very notably this kind of triangular uh quarter that is built between the the the city facade at North and then the new buildings that come uh to the port side and to the function of the ports on the on the on the river Side and then coming close to the end of the 18 of the 19th century and going into the 20th century the major work of
the construction of the ports of Lisbon that established this uh um sort of new referential of the city itself but in a way that we established a sort of new Plateau that envelops the all the city itself and in and exposes the Topography of the city know almost like a um a a paradoxical way of ining the the city itself and then in the in the in the 1950s and early 1960s this area is again emptied uh uh of buildings and it came to us uh uh uh when we started project in in uh in
2012 with this uh uh formulation that we see here that is the result of uh um an exhibition that uh uh uh was done in 1983 if I'm not mistaken the 17th European exhibition of arts arts culture and science that took place in in Lisbon and where uh this uh um this design of a of uh that was uh made for this for this open space that in Reality that's one of the Curiosities of the space is that this is not done in camp Camp is actually a little bit onto the right but we transferred
the name into into the the the city transferred the name into this space when it became void after the that triangular quarter was was demolished we see here a picture with when the the quarter was still there quite interestingly this is we can hardly imagine it today but Kaz was in a street uh front not facing an open space As We Know It uh uh today which is quite interesting in itself but these Open Spaces as it happened in the city in the in the almost everywhere in the 1950s 60s were very uh very rapidly
overtaken by parking the the everyone was the car had uh democratized the the the city dwelling and people were uh uh almost everyone had the possibility now in those days to again to to buy a car and is even almost comic how even that translated into pop culture and you Have this uh uh song by Elena hosha called where do I park my car you see it on the cover of of of the 45 RPM uh discussing with the with the traffic uh police and so when we when we address the the the project for
the competition uh the the the the the brief was to trying to make a very large part of this area uh uh um uh uh pedestrians only uh uh area to limit the the uh circulation of cars and um what happened was that um and part of The and this part of the the part of the the parking was solved in a building that was on the surface as a silo as an auto Silo to to park the cars what happened actually used and and we had this idea of by building a sort of inverted
uh um in a sort of inverted theater that looked into the city itself because one of the things that was quite interesting in that space is that when you imagine of cleaning it of all the the noise that Occurs in there you could look back in in a way you could look back into history because that one of the the things that was one of the permanences of the space was this facade of the city that was very clear uh uh on on on on the side and so this the idea was this possibility for
us to have a sort of inverted uh um Amphitheater that looked into the city sort of acceleration of of of uh um perspective to show this uh uh uh facade Of the city that we'll see in the pictures what happened was that even we had already delivered the the the competition and even before the the jury had decided the results of the competition the the the the Lisbon Town Hall assembly had decided that the the the auto Silo had not could not be built and so that the solution was to build the car park uh
uh uh below so we we came into the project already knowing that one of the significant parts of the Of the competi of the proposal of the competition could not be built and so what the the the great uh discussion that we had at the time was how do we uh put 200 and something cars uh uh uh underground you know one of the most uh archaeologically sensitive sensitive parts of the city how do we do it and also at the same time doing it uh uh uh close to the river and with all the
the technical problems that that implies and what was The solution was this possibility instead of uh doing an inverted sort of Amphitheater was to do it as a class sort of classical Amphitheater and to bend very slightly the the Topography of the site and for it just to create just enough space to insert the the the the the car park below the surface and as a strategy what we did was to inovate that kind of uh uh uh um forensic uh uh possibility that I was explained Through maran's Pavilion that was go back into the
go back into the the cartography the historical cartography and deciding to do the the park uh uh on the river side of the the the port walls from the 18th century and so to minimize the possibility of finding uh archaeological structures on the on the part where we had to excavate uh further of course that this and you can see in this section this very slight uh uh Uh uh uh recline incline of the of the of the of the of the surface was just enough to insert the park under it and with that we
solved several problems at at the same time you see here how we managed to insert those 200 and something places and one of the things that were possible to do with this uh uh uh with this possibility to have the park inserted very very very close to the surface and even uh uh coming up to the Surface was to uh be able to solve for instance all the the um accessible accesses the the access for people in wheelchairs and uh people with uh walking uh uh difficulties to be able to solve it with ramps uh
that were not that excessive with in going without a a lift that is always that kind of thing that comes outside of parking and Subways and everywhere where where it sometimes it can be very very disturbing but also Allowed us to do something else that was and it was a very intelligent uh uh Solution by Jean Lise in the discussion with uh uh with ML which was became our client uh for for the park was that having the park this very close to the to the surface we were able to do it with a significant
amount of natural light and also most importantly with natural ventilation and this was very important why because ventilation is uh to exhaust the the the the the the fumes From the cars from a car park is where the management and the the the operation of a car park spends more money in its lifetime and so what we agreed with ml in which was a very very shrew strategy by by Jean L was to persuade emale to spend some part of the money that they would save into not having to uh uh have a sort of
very specific air conditioning to or air exhaustion to take the the fumes of the cars out out of the car park to have It reversed into Us being able to spend much uh not much more but significantly more money per square meter in the structure of the park which allowed us to do u a much more specially interesting car park than what's the run of the M car park yes but this uh and and this also uh um allowed us to uh have a sort of fluidity between the Surface and the underground structure that builds
a a sort of public space that uh in a way folds on to itself and where you can very fluently Or very fluidly uh uh uh move from surface to underground back to surface again and the the complexity of the that you see here also uh before going into that we of course came across several archaological uh uh structures that we were expecting one of the things that was at times very uh uh surprising for instance was that this is the ground floor of one of the houses of that triangular quarter that I showed you
in the in the pictures and what became Clear when we found this is that all the demolition that had been done in the 1950s and 60s was just of the vertical elements of the building so everything that was the the the the the structure and the support of the buildings was were kept on on the in place and also that the the project from the 1980s that in a way knew or suspected that this was all down below all that project had been built from the surface up so even all the Planting and everything was
done in a sort of uh vertical containers that head the the the palm trees uh uh up on top and not only that but of course on the river side we also found boats and this is just going to tell you a very small story about this one because it's quite uh interesting in in the process of the the of finding these kind of artifacts in in in uh uh in excavation of of places where we work is that they tell us of course stories and the story that This one tells us it's interesting is
a story of the management of this of this uh uh port side uh structures that this boat was there because it was intentionally sunken and what how do we know that we know that because it is filled with stones and because the the r uh uh is dismounted and is laying flat on the boat itself and why did they do this they usually did this when uh uh uh a boat would come to the end of its life expectancy and they use it they would Would sunk it to uh in a way uh in a
more uh uh crude way I would say do the same thing as the the the the pine trees in Basha were doing to sh up the buildings is to sh up the the the muds on the the part side and we came across of course to to several uh quite interesting structures like these uh uh steps that would go down into the boats and that we decided to INE in the Project and again we have someone with the microphone on I think Daniela Silva want to turn your microphone off and um this was also a
very intense work with the the archaeologists because we wanted to keep as many structures possible in the in the in the in the project and what we ended up doing was with them having a very full and very detailed mapping of every structure that we Wanted either to Dismount or to keep and here you see the the the project drawings for the to keep this is a a to keep the the the stairs that went down into the into the into the into the park to the car park where we had to Dismount the lower
steps because the the the because the the the the surf the lower surface of the the the the the park WS uh uh we did intersect them and we replace them on the top of the stairs for us to be able to uh uh arrive to to To to the surface and um and this was also done for instance in a section of the wall that we had to Dismount and that we re reutilize those stones to fill up gaps in the the other parts of the wall that we were keeping and and we'll see
later how how we did that and we also tried as much as possible to reutilize everything that we could from from the existing site so for since all the pavings of the granite and the Limestone pavings that existed on The site were uh uh reutilized in in in the construction of the new pavement um on the top right right hand side what you see is all the stones that were from the project from the 1980s were sectioned and numbered to be uh uh introduced into a new pavement that you were building and also all the
stones that came from the archaeological excavation that we could reutilize that had no uh um that had no uh sort of historical interest that did not have to Be kept and that traditionally in know this sort of projects would be uh uh um turned into gravel we decided to keep them and to uh and to reutilize them in the in the in the project and this became sort of a almost aanan uh work because all of these Stones were numbered and identified and measured and photographed so that we could UT redress them into the project
uh uh knowing where where they would go and what you see on the lower left hand side Is the the the skis that we did uh at the office to try and uh come up with the design where we worked with a designer from P um to come up with this drawing for the for the pavement and then on the right right hand side the the the technical drawings that went into construction for the for the Ping and then all the essays that we did during construction testing the for instance there was this at some
time this idea That the archaeological Stones could be slightly higher for them to have a shadow but then we clearly uh rapidly understood that uh people would take their take their toes into the stone and maybe could trip so we had to give up that idea and then on the left hand side we have the the final uh pavement that was built on sides and the the the the project itself has Asar explaining to with the the the the Pavilion from the Venice Venice Viali sort of a lot of very subtle and very uh small
uh uh actions that reveal uh part of the story of the site without being very obvious about it and we liked also very much this possibility for the site to be read very much on the surface but at the same time if you look closely there are a lot of more information a lot of more subtlety that comes from the from the design of the of the of the project you see it here from the Riverside this was before Even the the second part of the project the Lo the mar was built and this is
the the the thing that was in a way very much a a starting point of of the the the even at the competition and then at the project this idea to expose again in a very clear way this facade of the city that has been there since uh since the the the dond Ralls from the from the medieval times and that has kept this sort of this line of the limit Of the city has been the same since that period and for us was quite interesting the possibility to reveal uh uh this historically charged uh
uh image and also uh even in the details to in a way expose this difference of times so for instance we decided that our new structures would not touch the the old structures and to install this distance between them that is not only physical but almost a temporal uh distance between the two And uh when rebuilding uh the the the sections of the wall that had been uh demolished and as usual in these kind of structures that were uh uh um uh uh uh Landfield a lot of people reutilized some of the existing stones and
they were probably used to build some other buildings and to being reused and what we did was to take when from the structure that we had to Dismount to Bring the the the stones back to fill the gaps and for us not to build a sort of false historical uh uh artifact what we did was to we have them cut in a very soft surface so that you can uh uh very easily uh distinguish the the the the stones that are in place that are the ones have the the texture of time still uh noticeable
on the surface and then the new the stones that are stones from the same time that they have been moved are the soft stones that That give us this uh uh possibility of of reading the time on these on these structures and I was saying was that this possibility of having the the natural ventilation the natural uh uh daylight coming into the park gave us the possibility to spend a little more money on the structure have this very open kind of uh of of space that uh we always thought as being also the possibility for
it to uh if someone wants to to be used not only as a car Park that you can for instance as sometimes Kaz mus used to do I don't know if they still do import to use the the the car park to for to have a concert for instance and we wanted also the possibility for the the the space of the car park to be a qualified space to be a space that could that you could imagine could have other possibilities of uh being used and so closeness to the surface give us this fluidity of
movement Between surface and underground where you can move very quickly and very easily between uh one level and the other and then on the river side this very soft manipulation of the surface gave us uh what is perhaps one of the most uh talked about structures of the of the of this of this project that this very long wall that follows but does a very important and very U Um uh function in the in the space itself is that it Shields not only the view of the cars when you are in the public pedestrian space
inside but very very importantly it takes out the noise of the of the cars because it reflects the noise into into the Riverside and gives us when you are in the here this uh uh sort of Illusion of a space that is continuous into into the river and you do not you Don't have that sort of uh wall of cars going by that uh uh and give us this much more uh uh I would say annable and uh uh space to to to to utilize and at the same time has the possibility to look above
over the cars and into the river again on the on the North side we kept a lot of vegetation that was already there and densified the vegetation that that was there and one of the things that we also had To do that was uh uh important to do here was to negotiate the the existence of the memorial um I don't know if you know but part of the ashes of Nobel Prize winners jar are buried under this uh Olive Tree here in Camp the spish and prior to to to to our project the the this
Olive Tree was almost in the middle of cars parked and people people and a place where you could drive through and everything and for us it was Important to uh not to uh um monumentalize it because it was not the intention of when he decided that he wanted his ashes under a tree here but we we wanted we wanted to build a sort of possibility of a silent space around this uh around this stream so um what it did was to install this very long uh uh uh bench that separates the the the tree from
where in the future the the the TR uh will pass so to in a way to separate it from the the this more kind of uh Bustling side of the of the the street and to install this uh possibility to have a sort of quiet space this kind of Silence around the the tree and at the same time look through the tree to to Kaz where from the is housed today and also for Kaz B there was this idea to do as simple as a um uh an access as possible because we had this uh
question that was that as per usual in the evolution of the city the the the level Of the street is not the same as it was when most of these buildings were built or at least as when Kaz RS were built and so you can see here that uh the street level today is some half a meter higher than what the street level was when the when Caz RS was built and then you have the facad of page B going much lower than the street level today and the way that it was uh solved in
in the 1980s was a sort of complex structure that we would go up some steps and then Go down on the other side to go up again into the cage bigs and we wanted to do as silent as possible way to go into Kaz bricks and to expose the the totality of of its facade and to be able to um to be able to see it in its entirety without uh as least noise as possible and so we we establish very soft ramp that goes into to to the into the main door and it it
it has a a very small gap of two or three cmers Between the the stone and the and the the the and the facade of Kaz because Pro it was important to uh in to introduce all these new uh elements with the possibility of them being taken out without leaving any tra so if someday for some reason someone decides that the access to kage BS has to be done in some different way all of this can be dismantled and no Trace will be left in the building itself and so that's a final uh image uh
um I would Just like go very briefly go back to something that I forgot to explain that I think it's uh very clear about that idea of the the very silent uh possibility of the drawing is that for instance one of the things that came across already during when we were already under construction was to the need to have a what we call today comfortable uh uh uh Pavements on the on the on the Square and when discussing how to Introduce such a new structure into a pavement that we wanted to be uh uh um
we didn't want to use a a limestone because the Pavements originally in this parts of the city was uh built with bazal uh what we then decided to do was to use to to draw this uh uh new pavement as a sort of shadow of the the the the Triangular uh quarter that was built uh in front of kazad BS and so uh in a way this line that you see here that goes around the area where the Trees are is sort of it's the limit of that pavement and is the shadow of the of
the building that existed there so this is is in a way still filled with a lot of this sort of subtle uh uh elements that uh as I was explaining with the mar Pavilion when with the Pavilion uh you know way introduced this sort of possibility of revelation of sort of a forensic uh uh study of the of the of the city and then a sort of just the the slight shift and slight Adjustment to make it work in in in our present conditions and finally and I'll try to be very quick with this [Music]
one I'm sorry about having gone back so far um just very briefly to show you uh um uh uh my proposal for the the the extension of the Goldin garden and of the the the C uh um Contemporary Art M Contemporary Art Pavilion of the the of the gold bank and Foundation um this was A a restrict rest restricted competition uh where the the the the foundation selected a certain number of Architects and um one of them were this office Sami Architects I presume as you know from stal and uh I had already worked with
inish Miguel in several projects and they asked me to work with them in this uh in this project of the the gold Foundation that I'll go very briefly between these because we have seen them before the the Evolution of the of the site and what is interesting about this Southern section of the of the garden is that it's origin to to to the Garden that we know today by and is the same but the time has passed very differently between the two of them because although both of them take their origin to to to to
uh [Music] um a Belgium landscape uh a gardener jaob Vice who came to do the the garden For the the Viscount of PVA um the time has progressed in both of them in very different ways and in in in a way uh uh again this is the the drawing from the competition the idea of the the limits and this is a drawing that I find very interesting in the story I'm sure probably aora already showed and told you this story the story of the of the concrete slabs on on the garden this is one of
the first drawings with an essay by tell us about It uh but the competition uh the competition brief was to build a new entrance for for the foundation on the on the on the on the South Side in a way reestablishing the unity of this landscape unit that had once been the park s TRS and then then had been sectioned uh when the foundation had built and bought the the land to build its uh Museum and headquarters um and the place that we visited these are some photos by PA katria the place That we visited
uh for when we went to see the the garden the garden that had been closed from the city for uh I would say the best part of the century uh if not more um had this character of uh uh sort of uh uh that still the the language of the 19th century Garden that existed before it still was still uh present there and the IDE of building the this of regaining this extension of the of the garden was not a new one because uh um And have already addressed this question especially when um the the
foundation had originally uh uh decided to build the central um and um and at that time both had opposed the the the the the SES chosen for the for the the the the central because as we know today uh uh it stopped the the possibility for the garden to extend in a very natural and very uh uh in a very natural way into to This Southern section and also so there are these are several studies that um and had done for this possibility of of of of unification of or reunification of of the garden this
for me was a very an interesting studing point and I started uh uh in a way out of this notion that to build a a a new Garden to ACC company what is probably the most significant uh uh it is clearly the most significant Garden of the 20th century in Portugal without out and um this idea of the possibility to be to build a garden how do you build a garden or do you intervene a garden that has to talk has to relate to this uh to this piece and for me the notion was that
it needed to be a sort of companion Garden a garden that spoke in a way the same language but not necessarily through the same words in in the sense that Time has passed so there was no it had been no there would be no reason to mimic or to copy the the garden the garden by but at the same time they needed for me of the way I looked at it needed to be a sort of common ground of common language between between the two and so part of the exercise that I did was to
retrace original uh uh the way that the the the the the the paths work through through the garden and one of The realizations that we that I came across when looking at this this this drawing was that one of the things that we don't notice because of the of the of the the the concrete slabs of the way the concrete slabs inhabits that landscape is that there is a sort of almost natural Meandering uh drawing of these paths going through going through the garden and I started from there I started from this idea of a
sort of Meandering possibility of of a way that Uh goes but then opens into three or four then two of them come together and then reopen again and go and go somewhere else and so uh uh this was a sort of the sort of exercise that I was doing uh in this in in a way to try to uh um to try to come to a solution that in a way be coherent with the other solution with with the original Garden without being a sort of me meses or a copy or uh and one of
also the things that was important to me was to Reestablish uh um this open clearing that existed in in the garden that that in a way brought uh the light into into the center of this clearing and and this idea of densification of ifying the the the edges to uh um in a way replicate the solution of the the of a garden that seems to have no no limit and and no end and so uh what we ended up doing what I ended up doing was this uh Trying to minimize as possible this uh uh
the The Cutting of the the of the of the area of the of the park and try to of the garden and try to keep the the the the paths as as as uh going around this clearing in the center and so that you would have a way that walking in the garden between light and Shadow so there you would be walking on the edge of the light and sometimes going into the Shadow and sometimes coming out uh uh again and in know way making the sort of uh sort of structure that it was Coherent
with the structure of the other Garden in the sense that you always have sort of uh uh principle of main uh uh direction that you are going but there are all always sort of possible derivations of smaller narrower ways to walk through the garden so that you can build a sort of personal uh uh geography of the garden itself a sort of personal map of of of the garden and so the drawing uh was this and also uh having already having a Water structure already existing in the garden uh we went looking not to to
the original uh uh Lake that and had built but looking into the sky mirrors thats had introduced in the garden in the uh in the uh in 200 three or four so for for the for this water feature to exist in Garden in a sort of idea of the of working with the light and having this possibility to mirror the sky back into into the Garden this is the a study of the of the work in the in the in terms of vegetation of uh uh keeping that uh the clarity of that uh uh opening
in that Glade in in the in the center and densifying the the the the the edges mostly in in relation with the the the V ala Palace that remains in that section on the on the left hand side that had to be kept as a private space so that that two parts of the garden and again looking Into the structures and to how the garden had been bu been built in terms of its materiality and for instance for me more than going into to to to the the pavement of the of the concrete slabs I
went back into the pavement at at the the the main entrance of the of the museum where uses this uh uh very uh uh interesting uh um metric composition of stones with 11 22 and 3 33 cm and in the way that even The edges of the of these Pavements always have gaps between the the the the the limits so that the water can flow from from the the the pavement into to to the green areas and and and vice versa and so what I ended up deciding as the pavment for the for the the
the the garden was this sort of mix between the two something that would be uh usable by everyone in terms of if you wanted to go with a wheelchair if you needed to go with a wheelchair or if if you have Trouble walking but in a way mixing this uh two uh uh Pavements that are in the original garden and building a third possibility that is is in a way as shares a commentary with the other two but it's a different way of looking into a way you can walk into into a garden these are
some of the images that we did for the competition and where you see this kind of also something that I wanted was to have a very fluid uh uh limit of the the Pavement I didn't want the pavement to have a very sharp uh limit so I wanted it to to go into to to almost to dissolve into into the green areas and then the water feature that uh uh was very clearly uh um an artifact because it's not on the lower part it's clearly uh establishing a surface of of the mirroring surface that could
be that could could be as the the other smaller uh uh Sky mirrors that introduced in the Other Garden could be used as something to play with and this is a small video that we did have because the question of light was interesting for us as a this course on this project so we did this video sort of the sort of 24 hours going into the garden and to show it uh as it was and thank you and I'm sorry for taking so much more of your time than I was supposed to it was fantastic
IC um normally is Nuno that makes Comments today it will be me and we have also a question already here from Adriana that asks if you can comment on the balance between existing amount of buildings and green spaces in Lisbon do we have enough green spaces if not how do we think Lon should look like and I will start from there because that is that is a very interesting question um I don't necessarily think that we have to uh [Music] Um demolish buildings to to more green spaces I think we have to do eventually uh
uh it would be wonderful if you could do it it is something that I don't think it's reasonable to imagine that we could do but I think we can uh especially try to think in other possibility of the way that the the green structure of the City Works as an infrastructure in itself in the sense of having uh uh trying to find uh more ways to be able to plant more in the city to have more Uh uh trees and more uh green spaces uh uh uh uh in the general in the public space that
we already have to have a more fluid integration of natural processes in the in the infrastructure that have we have to already have today for instance um there is there is absolutely no need to uh uh um to evacuate all the water that comes from the rain into an underground structure and send it away to to be treated and then into the river there's a lot of That water that we could very directly uh uh um uh um uh uh take into the into the soil if we had more uh permeable surfaces in the city
and have the possibility to use more nature-based solutions for the the the this kind of infrastructural solutions that we need to have to have in the city uh of course I would like to to build more new green spaces in the city but the city is also is always and this is something that when you start Working especially in public space the city is a constant negotiation between what you see see in the surface and the spaces that you inhabit and what is all under this surface that is needed to make the city uh uh
work and the the the amount of infrastructure that we have running uh uh below our feet and I'm not talking I'm not even going into archaeology here I'm just talking about all that is drainage there is water water there is electricity there is gas There is uh telecommunications everything that is under the the the the surface that we walk on um is basically a um sort of invisible City that uh uh constrains a lot of the things that we can and cannot do at the surface uh I would say that one of the largest battles
that I have as a project manager at at through and we are working with uh uh um without working in in in public Space is the management of all to be able to uh have the what we are doing in the surface and everything that we have uh be coherent and adhering to all the legislation of everything that is under the surface that we have to keep there and they have to make work and and of all the infrastructure that that is there is one of the things where I think we spend a lot more
time in in all of this project in process of managing managing a process so in in In to to resume I would say that I I don't know if we have to or if we can uh um do to obviously we have to do introduce more vegetation into the city that does not necessarily mean that we have to demolish buildings to to to the with I think we have to be especially much more intelligent in the management of the surfaces of the city and of the way that the infrastructure that is uh uh in the
city uh is planned and and built so that we can have this that so We can have this uh notion of the of the ecological processes of the natural process of the city to be able to occur in a much more natural way in a much more comprehensive way all through the city itself I don't know if this was clear but yeah I I think it was quite clear one one of the things I lik a lot in your talk it was like I was hearing not vtor but margarit hner time that might um sculpture
or Architect in this palatography talk about city um from from from the urban thinking to the p design that you applied with K in that work and that's exactly what Nuno that I think is a colleague from you that is a teacher in the north of Europe also ask it says thanks for inspiring lecture about lisban landscape I felt interesting how you connect the different inspiration from b n bayl and ideas of pal In did the fact of changing the program when the client decide to build the parking underneath create a new opportunity for the
project to explore the ideas of palimpsest with use of the archaeological findings that's things Nuno ask yes um yes of course uh uh um the the we already had we knew that in in some way even in the original uh uh formulation of the project we knew that in some way we that would have at some Point to address the question of archaeology because uh uh uh and for instance something that was not uh uh addressed by this but I I would say that very few of the trees were planted where where I had originally
intended because at the end it was almost always almost the archaeologist deciding where the trees could be planting and not me because it almost the archaeologist planting the trees and that would occur when whatever uh uh uh even whatever the Project uh uh would be and um but yes the the the changing of the the the changing of the the the the of the the idea for the car park from the clients in the process open up a possibility or open I I don't even know if it's the possibility or even the necessity because it
became a necessity to address uh the archaeology and and and to express this idea of pal test and and um uh knowing Jean Lise and knowing me that was something that would always Would have to happen in in in in this process and the thing is that became a much stronger needs or a much stronger influence in the project uh from the moment that the excavation became something much more significant in the in the in the in the in the project itself um well I think we have to finish but I have my own questions
because we had a little bit of VOR architect vtor strategist and vtor director of and then no I'm not director I just Work there okay but all these thinking maybe you are the The Thinker of these kind of things over there but um the Council of Europe said in a very important document um about the um Ur reation in Europe in the beginning of this Millennium that we had too much physical Dimension but to less social and economic Dimension that we have to have but of course we have to have now in this Millennium ecological
thinking e Ecological dream in all of these and um so I saw that you still dream like Del and K to have all these fantastic lisban green structure with linkage to the water but my question is is very provocative it is not the time to dream for example a better Park Edward set because Park art set like K moral said it was a provis design to go on with the Avenue but in fact we have in the Pak setim a fantastic opportunity to have One of these fundamental linkage that's T and of course time to
toison to have the courage to to make international competition for a Central Park in Lisbon sorry for for this question I would very much like to be able to address that as as a designer because um uh uh I have I have because of uh projects that we doing through I have already with some colleagues addressed the the the the question of if need Liber that that's One of the ways that I came across those Magnificent drawings by by for for the Nea um which is a project that I think a lot of people don't
know about and this glitch in time where this project existed for two or three years and then disappeared which is a story that still amazes me today and but uh uh uh um parkart set which was I think if I'm not wrong the first uh International competition ever in Portugal it was in The beginning of your profession yeah it was the first it was the first I think the first International competition ever done in Portugal um uh still uh uh still has this uh uh uh question that I was telling I was talking about in
in when I was talking about about time is the thing that time gives the status uh either natural or cultural to the spaces that we have always known And we tend to forget that they have been something else before and so we tend to charge them with a sort of patrimonial uh uh uh charge that sometimes uh uh stops us from uh um from being able to rethink them but yes rebuild rethinking parket World set move would be a very interesting a very interesting process already started that process and when he decide when he proposed
this idea to link this Arch that goes from Bas through liad parkart set and then when he did all those small projects that connect to ment that could take you all the way to Alas on on on on on the other side uh but yes would be very very interesting uh um one of the things that I find puzzling in in in in par art setting but is in a really in reality is it's it's a characteristic of its own time because these places are always a reflection of the time that they were built is
that You have that magnificent uh uh lawn designed to receive a possible expansion of a Liber to connect to complete uh that is possibly the the the place that would be more uh would be nicer to lay on the grass and have some sun or to do something and it is a place that is completely in a way taken away from the park but you can you can never go there you can you can cross it on those walks with the the fences but you're not supposed to go Into into the into the grass and
that's one of the things that I'm always puzzled about um when you decide to do large expenses of grass is the the that they usually come with a with a with a a sign that says do not step on the grass which is Parx it's a great opportunity maybe you can inrease the our May to have this fantastic proposition well unfortunately I would say that there are other Gardens in the city that needs rethinking much Much before than than than Park setting uh unfortunately there are several Gardens historical Gardens in the city that I would
I would say that need to be uh rethought uh quickly um Peter I'm not going to go into examples not extend this to but yeah it's becoming late to supper we also have erasmos students that have different times for these things than us and and for sure you are tired after two hours of talking with us yeah and Also I had to present my thesis projects for the PHD my first proposal for the CES project for the PHD yesterday so I'm no but well it seems not that you did have to do that because it
was such an interesting talk Peter thank you very much in of everybody we had almost 80 persons more than 80 persons at some time time now almost half um this conference will be available on on the digital way in the pracy Repository I'm very very happy what with the presentation you made it was thank you very as I as I said in the beginning I'm I'm always happy to have this possibility for me as well to think about things and to uh uh explain them to other people and and and and have have a feedback
um if anyone wants to continue this discussion some in some things or anything uh uh no as my email address and so you can ask for it and and contact me if you if you um want to Discuss anything further so for sure in the future we will ask you to have more talks of these with us because in the faculty of architecture for sure we need to have much more contact with the companion on the root French say our Companions of of of these these architecture culture that is much more bigger than our belly
thank you very much it was a pleasure thank you byebye everybody