renovation of a municipalities mariachi museum a case study of project planning and control showing the importance of risk assessment and stakeholder analysis and follow-up this was the old Maritime Museum it was located in two old warehouses owned by the municipality as the main entrance was only accessible through the courtyard people walking by had trouble finding it some years ago the neighboring building was purchased it was an old building from 1735 and it was in very poor condition the City Council represented by the man with the blue hat called fill awarded 1.5 million kronor to the
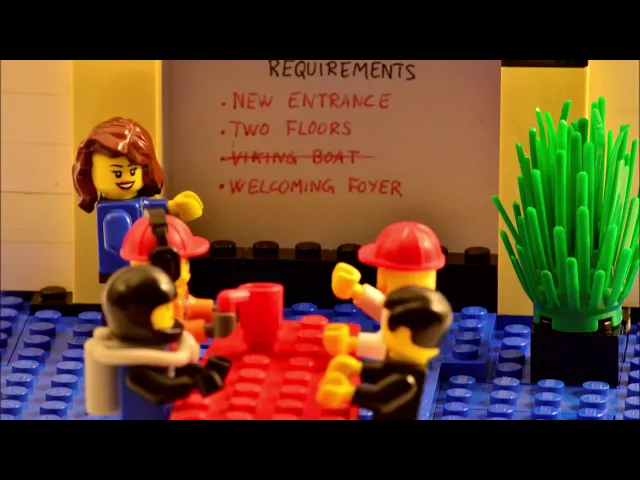
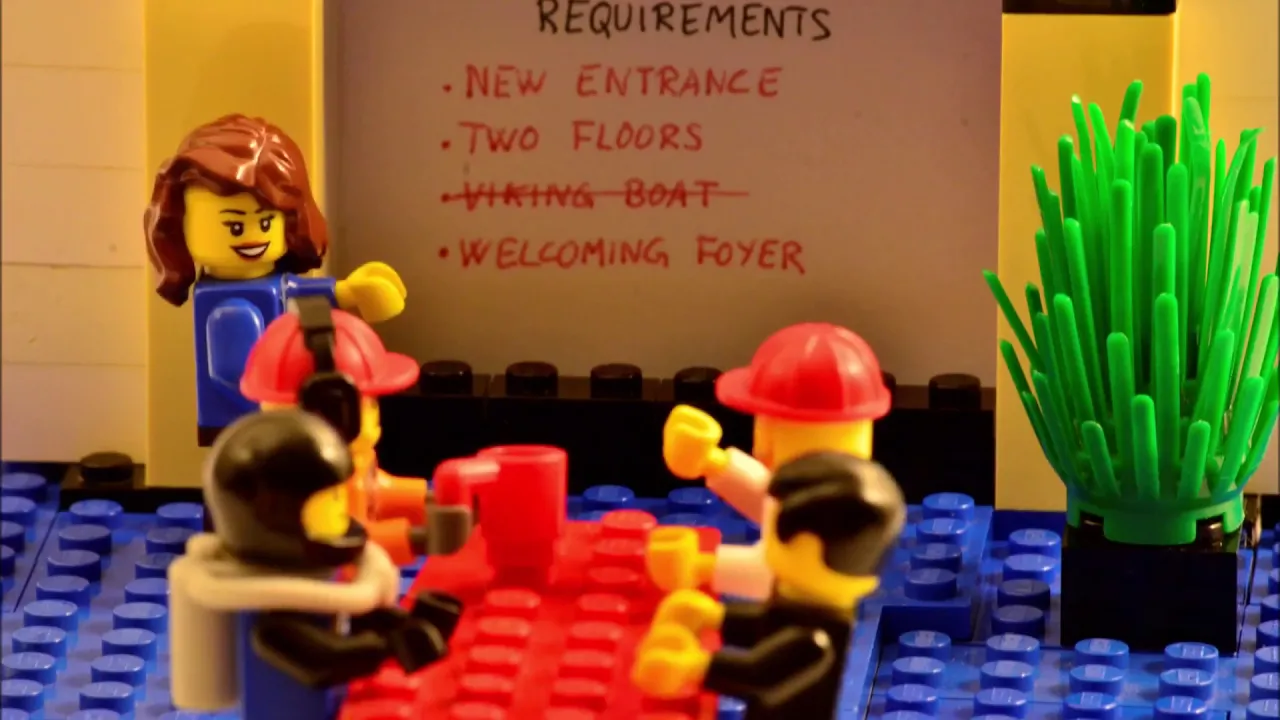
renovation of the buildings it was agreed to carry out a project to increase the visibility of the museum and to provide a welcoming FOIA the entrance should be moved to the newly acquired buildings and all the buildings should have internal connections this was the project manager let's call her Wendy she needed to clarify the tasks regarding the allocated budget the end users requirements are the legal requirements among other aspects the owner of the project was the municipality they were responsible for the maintenance of the buildings and so they wanted robust maintenance friendly materials and finishes
the Marti museum were the users they wanted to use the ground floor of the newly acquired building as a foyer with ticket sales in a cafe and the one in the first floor to be used for exhibitions also they needed the project be finished on time the client was a City Council we've already met him Phil he paid for the project and so it was important for him to stay within the allocated budget fill the municipality and the Maritime Museum all had large interest in large influence on the project this was also the case for
the project management which included Wendy and the construction site manager and so these stakeholders were the ones that needed to collaborate the city's cultural heritage management office beyond take van wanted to preserve as much as possible of the original buildings fire safety was an important condition in the project please meet the fire safety representative our firefighter these two had large influence on the project and so it was important to satisfy them other less important and users like schools or other visitors were interested in the project but they had no influence so they only needed to
be informed the general public like for example the neighbors or the construction site workers had little influence and little interest in the project so they only needed to be monitored if all of these wishes were to be followed the result would be an ideal dream project it would include the renovation of two floors creating a new entrance with a welcoming foyer a built with robust materials all done while also preserving the original buildings following all the building requirements and done within the time frame and within a budget of 1.5 million the project manager realized that
this was not possible the project team sat down to decide about the minimum requirements of the project after negotiations they agreed to limit the renovation work to the ground-floor and the other floors would not be made accessible to the public due to the lack of escape routes and lift the whole building was to be protected against fire by a sprinkler system as older buildings are often poorly documented there is high risk of exceeding time and cost limitations because of this the project needed a greater financial margin and some extra slack in the work schedule the
proposal was approved and the budget was adjusted to 3 million construction projects can be divided into two phases the engineering design phase and the execution phase in the engineering design phase users and other stakeholders were invited to participate in the engineering design meetings this was in order to ensure that their interests were safeguarded during execution it quickly became apparent that the engineering design and descriptions were adequate this was evident from the fairly low number of changes that were encountered however one challenge was encountered when paneling from a wall was removed and a different type of
construction material was revealed the problem was quickly solved furthermore another problem was a communication between the fire safety advisor and the ventilation engineers was not good enough so they had to expand the sprinkler system despite these unforeseen challenges additional cost were still within the margin of unforeseen costs in conclusion the project was a project management success because the project was completed within the planned timeframe and budget it was also a project success because the main entrance to the museum now faces the harbor and is clearly visible and easily accessible the reason for this success was
a good stakeholder analysis and risk assessment in the planning phase and good communication and collaboration in the execution phase you