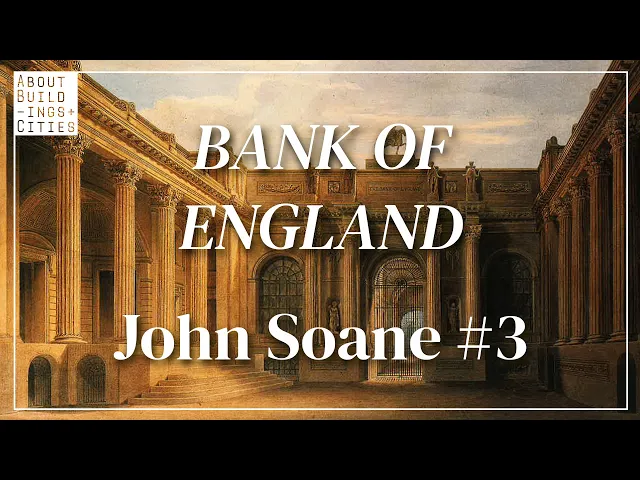
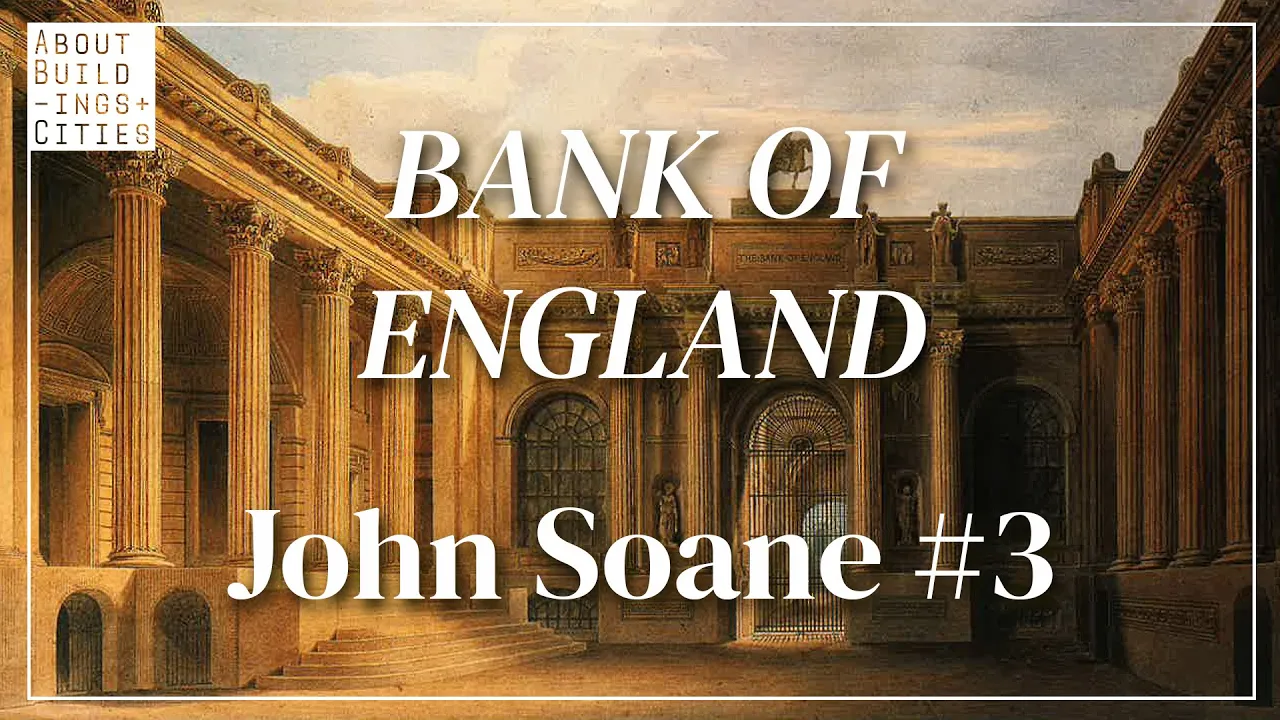
So well let's just let's just start the episode by talking about this drawing let's say it's a podcast about buildings in cities I'm Luke Jones I'm George Kel I don't maybe we've been not been saying that and people don't know who we are and our fren fire well that's that's all right have some sort of ritual of introduction we are looking at a drawing this is a Joseph Gandhi drawing by John S's great preferred drawer in Chief and it's an aerial view of the bank of England which 's uh Masterpiece and lifelong work and I
think we should try and describe it it's very hard to describe and it's what it's showing is very very complicated and it's also quite a strange drawing it shows the bank from the air so you see this enormous building with this kind of cluster of All of these different roof forms irregular and around each other and kind of punctured by these different Courtyards which are there are big sort of structural element over to one side on the on the left we're kind of looking more from the northern uh side onto the facade along lothbury you
see the kind of cluster of all of these Cupa forms which are the banking halls and then in the middle you've got the kind of front entrance and then towards the right You've got um these more kind of expansive Courtyards with all sorts of different things going on around them and this kind of more kind of orthogonal arrangement it's clearly a very large building with lots and lots of parts and it's also a slightly strange drawing because there's something a bit off about the color rather than the kind of pale yellow of the actual stonework
it's kind of more sort of nut brown of an architectural model but then there are Things in it which sort of aren't clearly aren't a model like there's a tree in the courtyard and there so bits of detail that you would wouldn't actually model in architectural model a curious drawing because it's both a drawing which isn't something you would ever have seen yeah it's an aerial view we're very familiar with aerial views if you go on Google or whatever you see them like that but the only way of producing them at this time was to
Assiduously orthographically project everything yeah it's a view that no one would see but also it's clearly not designed the building's clearly not designed to have an effect yeah this way the effect is of confusion one of the themes of JN son's kind of media production is this obsess self analysis which often it does really seem to be unconnected to any kind of utility you know it's really seems to be about questions which he kind of just Relentlessly wants to ask about himself or possibly things that he wants to show in a lecture or something like
that but they're not um it's not a drawing which is meant to like simulate yeah like you say anything that you might ever see or anything that you might ever um kind of want to design around there's at least one reason for that which is that there is no way as a pedestrian you could experience this building in anything like a totality because not only is it a Compound almost within a tight City it has no Central organization it has no single clear circulation it has no organizing grid it has no principal symmetry it is
a complicated but carefully interl succession of grand minor bases yeah cul routs which are tight and then open up the sonian property of off axis views into from a tight space into a big space yeah an awful lot where anything exter a lot of light spaces where you can't see Anything out there's no way to see out yeah it's a kind of internal world and it's also this quite amazing and unique Fusion between a kind of incremental almost sort of organic mode of development and the principles of neoc classicism totally extraordinary and unique building he
he worked on it for best part of half a century vastly expanded as well as rebuilding you know the majority of the existing parts that it had it's over a Hectare the site there's a sort of second companion drawing both of these are done relatively late although I think this one is later this is really the most famous of son and gandy's fantasy drawings the bank in Ruins which is again an aerial view but this time also a Fantastical one in which the bank is shown a little bit like you know like a kind of
Roman ruin on the Capal line hill or something like that but one that Has been assiduously tidied yeah it's kind of been it's kind of been deconstructed a little bit like a sort of naturalist boning a skeleton of a interesting animal or something like that lots of the Arches have been preserved in kind of skeletal form even when the walls have been Stripped Away and a lot of the fitted Furniture seems to have survived Holly intact even when the roof has been taken off and that kind of thing you Know it's a kind of fantasy
it's simultaneously a kind of antiquarian fantasy and a sort of analytical drawing showing you something about the internal organization and the the like structural variety of the the building the you know but also in this one you can see more clearly what sort of thing it was inside although it is materially very sparse again due to the color palette of the representation it's a strange thing to do I think this was Presented at the same time as the runder in Ruins which we'll see and I think we talked about in the bonus the Gandy bonus
yeah but they were prepared produced more than 30 years apart wow yeah interesting so he'd been bangging on about this sort of or or thinking about this idea of his great project as a classical ruin and I think you can see why there are other the reasons it looks a bit like the ruin of a Roman bath which is because there are some bits Where organizationally it is like a Roman paath so anyway we're talking about John son and we're talking about the bank of England have you have you ever felt like significantly more under
prepared of death than this one it's a really hard one this is a totally unique building is an enormous and enormously complicated building one which is full of extremely original ideas years and it's also one that doesn't exist anymore it was gutted in the 1920s back to the Facade luckily you know like a lot of son's work it was exhaustively well not exhaustively but extensively documented in the form of all sorts of watercolors drawings and other forms of analysis as well as photos taken shortly before its um its destruction in the 1920s it's like it's
a hard one to talk about and I'm not quite sure how we're going to how we're going to do it it's it's incredibly like the bank of England obviously is also a very interesting and Historically significant institution and there's also something very interesting that's going on at this point in history where a lot of like recognizably modern institutions are sort of forming and people are having a first go at building buildings for them but in a way which is very different from how they would do it even quite a short time later and certainly how
they would do it today so the kind of Georgian Formulation of all of these things is uh really really like like fascinating and uh amazing it's right at the end of something or the beginning yeah although uh more than half the work is undertaken in the 19th century it's not the 19th century of the victorians I mean that big summerson AR history of England stops in 1830 doesn't it yeah okay I can see that yeah because after then there's a enormous sort of radiation of different building types after this Period we have government buildings tram
sheds yeah train stations um a huge complicated State and here it is the ideas of different sorts of institutional and big buildings are beginning to change 100 years before this cities had sort of done the same sorts of things for 3,000 years yeah or 5,000 years they had grand house and you know uh some Grand public buildings and Roads and city but after this period the economies the economy was changing Technology was changing and a whole different sort of city a powered City and that power allowed it to be immensely bigger and more complex and
allowed governments to be immensely bigger and more complex yeah was going to come into being and this is a building I would say that belongs in the former camp yeah really but pushing it to its absolute limits and stylistically as well it is still rooted in a kind of ancient world where architectural style And design is taken as something it isn't abstract and academic yet but it's right pushing on the cusps of that as well the the old Styles and this meaning he really means it in a way he's not being completely ironic when he
makes it a ruined Roman bath there would be a different degree of Detachment from that 50 years later so I mean there literally like hundreds of different spaces and things like that but I think we can broadly like you can sort of Characterize what he did over the 50 odd years or um or I think just under that he was working on the bank to describe the situation of the bank it's got a facade on thread needle Street which is his sort of front facing towards the temps it is like a a kind of square
with a slanted top and it's all it's kind of conventionally conventionally like in plans you always show it with the thread needle Street facade running as it were east to west sort of left to right which Actually isn't isn't correct it's that is sort of really on the diagonal and it's the lothbury side which is always shown diagonal which is actually more or less directly east west and then it's got a kind of back facade or which didn't exist at the time that he uh started working on the bank and then it's got these kind
of two two side facades and the the campaigns of building are yeah basically that they do a bunch of more or less peace meal bits Of tidying up at the start doing doing different works here and there then the first major one is that he rebuilds these banking Halls which are um in the east of the building and then after that they kind of build this new facade uh on on the north of the building and they build these kind of first set of new Courtyards the lbry and um Bulan court and then they build
I think you can kind of think of It as broadly like a kind of anticlockwise movement creating this whole Square so sort of starting at the bottom right corner and kind of moving all the way around and then some of the last bits that he does are to rebuild the front facade and to rebuild the two banking Halls which are in right in the bottom right corner below uh the ones which he had kind of started off with I guess we should just sort of try and try and get into some of that oh yeah
we Should say something about the bank of England cuz it's it like a what had been formed so he started working on it in 1788 and I guess it had been in business for a bit over a century at that point oh yeah here here's a nice we're just looking at a nice aerial photo of it in the 20s immediately before its demolition which is kind of it looks it's really I mean uh the city looks unimaginably different in it but yeah like 100 years before the bank was in Like a bunch of rooms in
at one point like above a shop and then I think in the merus company or something like that but the transformation from that to a building on several acres in the middle of the city of London is obviously quite a big one how these old old Banks operated is absolutely mysterious to me because this has been true ever since the medieval Banks they seem to have almost nothing at all you know they're capitalized with million of capital Which back then was a lot of money yeah was a big pile of gold and silver uh and
and they kind of rented some rooms and have a shop I guess it's a bit like sort of hedge fund guys now isn't it it's like six guys with Giles in in like two rooms in Mayfair and they're managing 10 billion yeah dollars or something you know um that that's it I mean I suppose what they were doing was not enormously complicated but it started like that and they rented people with lots of money Either kept it in the Tower of London yeah which was a bit risky because every now and again the king would
go bankrupt and steal it all or with the goldsmiths yeah and the goldsmiths had a big they had a big Vault big Vault you could deposit money in that eventually people would deposit money in the bank of England but initially the bank of England was one of the institutions depositing money in there yeah and you might think because it's called the bank Of England it would be in some way part of the government or national yes but that would not be the case until the 1940s yes I was I I think it's one of the
I think it was nationalized at the same time as you know British deal was nationalized um uh by the labor Government after the second world war I'm not sure it may have been during the war yeah it was something that there was a lot of back then and something that exists still around the world a great Deal a company which is notionally private but exists because it's enacted by laws of government and in practice is sort of part of the deep State because the Deep state is an oligarchy of rich people yeah yeah no it's
it's a funny sort of settlement but also very in a way it worked very well it worked very well I mean so it's set up it set ups for it's a scheme for rich people to put their money in this bank and then they'll be able to lend it to the Government uh well to the so yeah to the government with um a kind of vely regular Arrangement and some Prospect of getting it back if they want it yes it also allows them to buy and sell bonds yeah there will be one before this point
government debt was very ad hoc all on different terms yeah whereas this was we're going to we're going to set up a sort of government debt Market yes and trade that debt yeah so the debt becomes the debt becomes kind of fungible and it Becomes like yeah very equivalent and exchangeable and there's the invention of this um Financial instrument which will no doubt hear about again called the console which is an early Bond consoles later on are Perpetual bonds which they never which is a government debt where you never pay it off but that may
not have always being true yeah I my understanding is the console differs from government debt uh that you get nowadays in that they are Perpetual but The government is allowed to buy them back whenever they want to so yeah that's that's still what they are they're still doing them yeah I think they they retired some recently that were uh certainly since the first b ball yes yeah I mean the kind of origin story of the the like there's a there's a bit of a panic in the the like the English state had always I think
had quite kind of low capacity and um there's this sort of embarrassing bit where they get Defeated by the French navy like in just off Kent or something like that and they need to raise lots and lots of money for ships and that's the I mean the big thing that they used the like debt financing for was to build out the Navy wasn't it but um well and Wars yeah the debt kind of goes down and then there's a war and then it doubles yeah and then it declines by 10% and then there's another war
and it doubles Again yeah luckily sort of economic growth comes to the rescue and uh it um yes and economic growth London's got a lot more Capital slotting around yeah there's lots of things going on there's agricultural Improvement yeah there's uh international trading activity which is expanding which is often of a uh Colonial bent yeah looting uh there's looting there is uh trade with India which eventually becomes taking over India there the uh trade with the Americas which is heavily involved in slavery yeah all of it produces a lot of money passive income but also
a lot of things like people were getting into building canals yeah River navigations trading marginal land the the kind of significance of the console and all sorts of things like that is that they uh people can buy and sell them and they buy and sell them off each other a lot and they're something which is sort of traded a lot and a lot of what we're Going to see sewn building are spaces to enable the trade like the trading of government debt and they do a lot of the bank does a lot of other things
as well and has corres you can they do wholesale banking with other Banks later on they do a lot of issuing Bank notes uh eventually later past zones period they get a monopoly on producing Bank notes in England but before then they produced the sort of most backed Bank notes and there's a lot of a Lot of it's to do with that and they're also a venue for wholesale transactions because people can store their money yeah in the Bank of England which then allows them to do big trades yeah and they can also they had
a stock market in it for everything so it's a complicated institution and I also get the feeling that what's going on there changes over time because it is ultimately it's by Statute allow to do some things and not others but it's a commercial institution That ultimately is trying to make money for its shareholders and does whatever it can get away with in order to do that yeah later in this period it makes a lot of money bailing out Banks back in the era when you made lots of money when you bailed out Banks yes okay
well let's talk about the about the building as it was um they they do move to their own premises on thread needle Street and they' had a building there built in the 1730s by a Guy called George Samson who I think was their surveyor and who I don't think actually built anything else and it's this slightly sort of it looks a bit like the kind of puty Trianon or something it's this like quite French looking Square um perhaps a bit tougher than the py tri a little bit more but you know it's got like like
rusticated Bas sort of Podium layer and then it's got um a a a kind of colossal order a bit on top And then and the middle columns are sort of poked out a bit and made more threedimensional to give you a bit of a kind of portico feeling it's rather it's like a hotel particuler as well it's you go through a big tough thing into a courtyard yeah and then there's another sort of house behind that with a sort of yard behind it yeah yeah so they've already they've already got this this kind of organization
of around yard starting to develop but at that point The the bank is on a quite kind of narrow site and it just has a front and it's hemmed in all around right next to it at this point there was um there was a church and a church yard and there were all sorts of other little houses yeah and then immediately before sewn the uh guy called Robert Taylor who we mentioned already had been the bank surveyor and had done quite a lot of building and he'd built out a kind of facade on either side
of the bank with Stuff behind it and he'd built a bunch of these halls for the trading of consoles and um you know well for for kind of trading activities and also for the kind of ad ad ministration of all of this debt yeah also for people people the way you got paid back then is you went out with your bond they ticked it off the register and they gave you some money yeah a little bit after then they would do it where your bond had lots of little coupons at the bottom which were Redeemable
at certain points and you cut the coupon out and give it to them gosh yeah like when people are um I don't know advertising for babysitting work in the local shop and that kind of thing I mean that had already like about tripled the foot of the bank at the time that s took it over and the church had been demolished and the one of the things is that the church yard becomes this sort of garden Courtyard that's kind of not built on but but um incorporated as an Outdoor space s like very much wasn't
a fan of Taylor's well Taylor's approach to anything but particularly his approach to the uh facad I guess we could talk about this a bit later but he he kind of thinks that the Taylor's wings and Samson's kind of original are radically incompatible in terms of architectural language and that Samson has broadly done a kind of French style of classicism and Taylor has sort of for reasons of his own like done an Extremely Italian language and that the two look a bit awkward next to each other and also I think he would complain that there
is no stylistic relationship between the outside of the Taylor building and the inside I don't know if all of those are uh completely reasonable although the two bits do look completely different to each other yeah the um Taylor bit is I guess it's kind of Italian Renaissance ripoff right it's people say it's inspired by that Courtyard in the Vatican beler yeah the one ra no by um banti yes the one that the car parking one that they've chopped in half yeah yeah well half of it car park half of it's wall off yeah it's not
been well and it may have been but it's not really the same as that the thing with the badier is that it is this huge blind decorated blind wall that's it which this is also the bank does need security security is a big concern and will remain one throughout the whole of The project why do you rob banks because they're full of gold that's where the money is and um yeah and you know in 1780 uh you know shortly before son was appointed as surveyor well a decade or so before he was appointed there had
been this enormous riot in London called the Gordon Riot which was a kind of anti-catholic Riot which started off with burning down lots of the homes of well-known Catholics and smashing up their shops but then they broke into the Prisons and freed everyone and then they thought that they would rob the bank of England at which point a regiment of soldiers was called in and shot several hundred of them in fact it was it's a big part of time it's a big part of the I mean you can see already here they were concerned about
security but um security is a big part of the brief and it's something which s kind of uses to his advantage to I think you know partly to convince the governers to carry out Sort of certain programs of building that he's particularly in favor of as well it's the other thing to say is that it's in a very tight Warren of streets the city of London is a medieval city really and the streets are very tight nowadays they're still fairly tight but they've been widened and widened and widened over many successive Generations yeah they that
was a process which had already yeah it was already going on well underway I think George Dance actually did a lot of that kind of work I mean an awful lot was done after the great fire as well yeah but it was still very tight that process of making things a bit more open and wide was something that was going on here as well I think we should just start talking about the go through the bits there's yeah there's lots and lots of them so the first great uh yeah kind of campaign building are these
banking halls and you know as it emerged that they would need To rebuild or at least significantly repair um Taylor's banking halls and son is kind of successful in convincing the governors to go for a quite extensive rebuild and so part of that was that apparently some of the roofs were rotten and part of it also was that if we're going to live in a world where riers come along and try and break into the bank who need kind of fireproof roofs and things like that he starts uh and he rebuilds well he rebuilds two
of the Banking halls in the 17 sort of '90s and then adds one more yep and rebuilds to some extent the retunda oh yeah and then he'll build a further two yeah yeah right towards the kind of the end of the of the period yeah so the banking Halls are basically where all of these bonds are administered basically isn't it you kind of um you have lots and lots of people sitting at desks and you can go in and it's difficult for me to know exactly what was going on when Because they didn't do the
same thing in all these rooms all the way through yeah no they seem to have changed multiple times um at the end when this thing was demolished everything was basically office cubicles yeah everywhere they taken a building and just office cubicle every bit of it but before then I mean notionally I think these were for one of the big purposes was for paying the interest rest M on the debt it' come in on dividend day you'd have your Certificate you'd present it you'd get paid some money yeah everyone come in at the same time and
would there also be a register of ownership or something like that as well I think they it feels like they were going and checking something as well I'm not sure there was a register of ownership but there was a register of all of the de of all of the numbered yeah bits of debt that had been paid off and they also I mean later on they did a whole load of other things in These offices as well and then they traded it in the retunda which was a more public space and we're looking at a
picture of uh Robert Taylor's version of the banking Halls which looks rather Saucy in this one yeah they these they're so they're very Corinthian but I mean in a way his the model that he kind of proposes is kept on by SE although with a very very different sort of architectural expression and atmosphere Taylor's is a bit like the building that They compare it to in this book is uh St Martin's in the fields the kind of aisles of St Martin in the fields in um trala Square um which yeah has these kind of Corinthian
columns holding up the aisles of the of the internally and then sort of arches between them and this one it's a little bit like if you have the kind of aisles of the church but then you have it on all four sides so that you have a kind of inner an inner bit and Then you have a a kind of an aisle all around the side and that there although it's not shown in this picture I think the idea was that you kind of had desks in between the columns and that you would have had
a kind of admin secretary um Clark Zone in the aisles as it were and um a kind of space for circulation um in uh in the middle and it's full of cupas there are I think three in the bit in the middle and then there are ones I think they their cupas all the way Around on top of the aisles yes for lighting if you're saying that you're going to have a big blind wall on the outside so no one can get in and you don't have a a courtyard on any side you're rather implying
that top lighting is your only option yeah and there are different strategies for that the decoration of this proposal is fine and frilly yes it is very um there are it's kind of ballom Vibes isn't it vies lots of plaster ornate plaster work and Things which sort of look like the frames of mirrors or whatever and yes yeah I mean particularly I think brought out in this drawing where white on white is rendered as black and white yeah which possibly makes sort of light stuer work appear rather um strong yeah in its expression I think
it might have been much more delicate and kind of charming than this but its expression is light and frilly it's a big white room room with a complicated white frilly ceiling With lots of cupas and and um lot of Corinthian columns on plinths with lots of Express decoration and it's got chap with a little dog in there uh the the Photoshop people in this period And this is definitely not excluding SS are funny they they're all like super Dandy aren't they what's and they go low and ha often also because of the Photoshop technology of
the day they are semi-transparent due to having been quickly watercolored in at the last minute what do you think About this convention at the time of rendering Poe in attractive sh Shade of Pale pink I'm into it yeah I think it's lovely I think it's much better yeah much better than black but yeah it was it was rather complicated rather complicated design but kind of cool yeah definitely not um not devoid of interest uh even if what comes next is a bit better it had quite extensive groundworks underneath all of the columns there's a sort
of a ring beam Effectively made of kind of brick arches which holds all of them together and then under that there are lots and lots of piles I guess because they were worried about it sinking um which is strange cuz there was almost nothing there the roof was just a Timber roof with and and the ceiling was the 18th century equivalent of plastic board it um you know lots of little sticks nailed to um wood which was plastered over uh so there's this nice drawing in the um Son collection where son has kind of overdrawn
Taylor's plan and you have the all of these little columns and he's kind of thickened up four of them and you can see his thought process basically he takes this sort of rectangle and he creates a a kind of square Bay in the middle of it and he creates this kind of new emphasis where there's going to be a kind of middle bigger Bay and then there are going to be smaller bays at either side he's Basically going to create oh yeah that's a little watercolor of one of them being knock down rather dramatic he's
basically going to create instead of all of these little lanterns everywhere he's going to create one big Lantern in the middle on this top of this kind of square Bay which is supported on an arch and then they're going to have these semicircular windows on each of the smaller Bays on the side kind of lighting into the middle of the plan I Think I mean I feel like it may have made the actual space that the Clarks had to sit at slightly darker than it was before but it does create there's a recurring theme that
se makes beautiful dramatic light which is too dark to work with yeah this is also a complaint about some of the um Law Courts and things isn't it uh yes and even in here you'll notice in in Lo Rothbury court for example they knock out quite a lot of the staircase to make more light okay uh I presume in later we should also put this in context of the rebuilding of the retunda which is next to it yeah this public trading bit had its own entrance yeah which was on Bartholomew Lane they went into a
grand bit and then there were various public offices where you'd get your money you know you get your money if you were a shareholder or you're yeah government debt and then in the center there's a big do space for trading they are all large topit spaces With light coming in to Windows under domes or lanterns above domes yeah it's before it it's frilly and fine and like like a light churchy yeah building and now it's becoming fairy in its bulk expression massive strong Roman bath house like yeah also strip back strip back unornamented or I
mean the ornamentation is there but very linear yeah very linear very fine um uh there are like big areas of plain plaster work and then that's the first approximation And then at the second approximation it's very different to a romat bath the semicircular sort of set sort of thermal windows are very different because thermal windows have got these big masonry divisions yeah malons this is all made of iron and glass yeah which means you've got much bigger sort of flat panels of light the domes are quite low yeah and very wide you're really inside this
long large low huge sweeping Dome it the section that We're looking at now make is pretty scaleless yeah but if we look at a painted image yeah it feels that you're in a you can see how it's dark yeah and curious stuff everything's got thickened up and yeah you do have this great sense of like ironically because it's actually very light uh you do have this real sense of kind of weight and massiveness that he's he's created and the whole thing it's kind of arches domes on tops of top of vaults on top of arches
with Everything is there are these kind of complex piling up of these different variations on the arch and the Vault and the Dome um in the same family as Roman bath houses Hagia Sophia yeah which is domes with domes coming off them and they also like but where everything is big and tough and strong yeah everything's very compound as well you know so you've got like arches we're just looking at a little there's a John summerson sketch where he does a kind of Analysis of the different bits but you've got archers with these like we
talked before archers with smaller arches punched out of the size of them and then you've got these kind of cross vaults the cross Vault on one side is like joined onto a pendentive dome so one of these domes where the sides have been in sized off on the on the straight and then the Dome itself is then called out in the Middle with this enormous Lantern so actually like the there's Very little of the Dome left it's the it's a kind of transitional bit between um between these different parts but you do get the impression
of big strong intersecting Primal shapes yeah it's extremely like but they're not actually the word primal was probably wrong big strong intersecting shapes yeah which are not platonic no some well some of them are but there are some there are sort of low arches bits of pive Domes the lantern Sits as a big heavy cap yeah suspended over light Windows yeah um but a lot of it also is this much sort of flat like flat domes very flat vaults very uh sort of flattened arches on the sides as well so there is this sonian geometry
of these much more kind of extended elliptical forms and there's a much bigger separation between the separation within within what is actually still a rectangular Hall it doesn't feel like a rectangular hall now It feels like a central axis with a dome above it yeah and almost like a set of arches which have got the desks in them which feel like they're in a separate kind of world this is much better yeah it's great a solution it feels it on the plan it looks like a room yeah but it feels like a set of quite
complicated spaces like a church is sort of a room but it is also a set of spaces this has a sort of grandeur it Has a sort of drama it also has a a kind of spatial sort of emphasis and monumentality this is the side room of the big room yeah this also looks a lot more expensive yeah it's also built in an interesting way so we should say something about that that the the vaults um a lot of the vaults and domes are created out of hollow brick or kind of hollow um the sort
of the sort of web it's made of extruded cylindrical tubes torter tubes like clay Sort of pots yeah um which allows them to be which makes them much lighter obviously extremely novel I mean he obviously knew a bit about brick laying because he came from a family of the same but um yeah not that similar to the aggregate of the top of the pantheon which is hollow terracotta pot type things well that may also be a source then might it but the construction is very different here they built arches yeah um with full Merks Underneath
in solid masonry I think even Stone actually and then some of it is Brick and where it needs to be light it's made of hollow terra cotta tubes it's a very robust enduring low maintenance form of construction yeah very clever isn't it we we're looking at one of these totally amazing site watercolors that um they did hundreds and hundreds of I think during the course of the project where I mean this is such an amazing perspective That they've got here this um standing on top of one of the Arches and you kind of got all
of these people doing various things on extremely precarious and very minimal scaffold false as was der rer at the time I think or until actually like the 1980s I think in uh on a lot of building sites and um yeah the kind of you see the complexity of all of the formwork all of these sort of big wooden posts which are holding things up yeah you can see a bit of the buildup also in This there's a fantastic there's an even there's a finished version of that one yeah this is I think it's one of
gandy's watercolors but where he's kind of done it it's kind of in progress watercolor a very atmospheric one where you can see all of the kind of individual bricks you got all of the sense of this kind of we would absolutely not plaster it at this point no it's so nice because it's it's remarkable there was a great fondness for sto at the time yeah and frilly stco Decoration and Son's frilly stco decoration is very attractive but the building is actually made of fine cut stone and beautiful brick work they obviously knew this was beautiful
yeah because they spent an awful lot of time painting it but then plasted over it all yeah there you go and did decoration on top which I think was I think so was very much in favor of it this is during the Napoleonic Wars you can see because they're all dressed up in their uh all Of the people working at the bank were enrolled in a militia yes so yeah we're looking including joh Zone who was who was in charge of um maintaining and organizing the Armament so yeah we're looking a picture of this kind
of big dinner being hosted in um in one of these uh banking Halls the the Napoleonic Wars are like a big part of the context aren't they well they raised the government raised a lot of debt I mean the bank is sort of what enables Britain to be as successful as it was because they were able to raise a lot of money and a lot ra so much money that they weren't just paying for the British war effort they were paying for basically every time there's a war of Coalition it's you know 3 million quid
to this country and 2 million quid to this country the e y of this uh institution is um they they ra awful lot of money yes a remarkable amount of money yeah they build yeah the two of These I think they build the stock office first which actually deals with the bank's own capital and then they build another one which is to do with the with the bonds there's this funny uh like Road Not Taken moment where they have to have a stove in the middle of the in the middle of all of these holes
to keep them warm because they're otherwise perishing cold and um at one point they're kind of considering making a feature of the Chim of the of the Stove which would have gone all the way up the middle and joined up through the top of the somehow slightly reminiscent of those big things in um the big the hor Spiel house the um oh yeah the the sh Spiel house yeah yeah I mean like sort of expressionist yeah it's a really crazy really crazy idea there's a there's some suggest suggestion in one thing that I've read that
like dance suggested it as a joke to him and he seems to have taken it Seriously and there was a there was a type which was a round room with a big column in the middle yeah uh like um I think there's one at Vox all you know with these big sort of fun public rooms and in these Halls yeah the activity goes around goes around at the interface of the desks and the edge so it not a hall where anything goes on in the middle so it doesn't it's not ridiculous it's a circulating Hall
where the center can be like that but they didn't they Did one where the yeah there's a kind of circulation that brings the brings the air in and out at the bottom yeah part of doing this they built built a big Subterranean yeah vaulting Zone yeah so there was kind of access from below there's an idea that the bank of England is is a sort of single story building but I think it's about five stories actually yeah of little because there's lots of basements and occasionally subbasements and lots of places where It's got more floors
but it does have an awful lot of area given over to Grand spaces is that central heating plan that is a central heating yeah I think this is a I think a central heating plan showing the circulation of air or something anyway I mean it's a very lovely sort of hieroglyph whatever where you think it is and then yeah there's some sort of later photos I also put in they photograph extremely well they're very beautiful um they would have put Crap arish Lighting in them now and it would have rubbish ified it yeah maybe but
they they have very dramatic lighting and they have you get a real feeling of this three-dimensional space and the stacco is not that bad the roundles are silly I quite like these massive roundles in the um uh they've got the own Adidas stripe yes she puts around everything yeah this kind of a very simple incision yeah so this is after those two yeah so they built the Consoles transfer office which is the same but on a slightly bigger scale there's a gradual kind of evolution of this having originated this idea they he yeah does a
series of other of versions of it this one is slightly bigger it has slightly grander detailing the first two have these quite minimal lanterns on top of the Dome whereas this one then has one with kind of little kind of cared statues um wearing it here he's not constrained by the original plan yeah so He's also the pi are really quite thick in the plan it's rendered as if they're little columns so if you're looking at plan you see these little dots but that's just where they hit the ground and they very quickly become very
thick blocks of masonry with an arch underneath them which is quite a low Arch yeah and um the impression you get on the plan where it's a rectangular room is not how it reads at all and it's even more true here you read a a Succession of big like forms which are very thick and strong yeah you read a kind of strong Barrel going down the the long axis with a kind of Miner Crossing in the middle and then yeah with these what they feel they read kind of as passageways running through the uh the
kind of side aisles in some ways it feels like uh an Italian Church of the period yeah but it's thicker and more brute yeah and that big Central Dome it's a bit like the the the crossing but Rotated you know of a of a so you just have the sort of the tall the tall Crossing bit without the big leg yeah are pretty it's pretty hard to think of other other lanterns like this aren isn't it like I also think having such big the whole of the top of the vault is glazed yeah um in
the Arches which gives these very big top light windows but they're quite high up and they feel like something that would go off and become a railway station yeah Absolutely absolutely um great spaces succession of great spaces we haven't talked about the rater yeah so the retunda is kind of at the heart of all of these banking Halls and it is it functions as a big sort of trading Flor I mean it's like a much bigger much higher you can see it's like twice as high as the banking halls around it and forly like it's
a bit like the pantheon you know it's got a big round Dome on top of a big Cylindrical it seems like it's the same proportion as in if you made the Dome into the sphere it would just touch the floor yeah and again one of these big sort of lanterns on on top of the the hole in the top of the dome but this one has got much more I mean it's it is literally much bigger and thicker and more Monumental it's got these sort of big these kind of kind of abses kind of niches
um the Dome has like a real thickness at the point where it comes Down and meets the top of the wall so the windows feel like they're going through like a really deep thick sort of fortified wall and internally it's feels sort of relatively aere in the way that is develop is is decorated as well doesn't it it feels um it has a small it has light ins sized stco decoration which is linear so there's is that a meander pattern or something else at the top and it's big and heavy it's funny that we've Got
this do you also have the perspective next uh yeah this is a real illustration of the effect of perspective when it's very wide yeah because it would seem in this perspective image that you're in a room with more arches yeah the room has eight has four flat doorways coming in and out of it yeah and four abses yeah this is Gandhi's version of kind of estate agent um fisheye camera work but constructed by hand in perspective rather Impressively it's very difficult projecting a dome using conventional perspective techniques H I wouldn't know where to begin I
think you modify a cone someone taught me someone did a thing where they taught me how to yeah do exactly this task askk yeah it was it involved a lot of stages yeah I can imagine for drawing the drawing the pantheon roof in perspective but it's very it's very Stark isn't it it's very very Stark very Plain uh you really feel the the kind of Simplicity of the geometry and this the kind of this repeated sort of high big rectangle with a semicircular on top kind of arch in the walls some of which are actually
doors and some of which are these um these kind of uh and then the kind of semicircular windows on top kind of repeating all the way around there's some views I really want yeah that we don't have I want to see from one of the offices through the Runder into another office I want to have the feeling of the transformation from this higher circular Dome space into this Arch and then low the domes in the um offices are lower yeah as in they're not circular they're ellipses and I want to have the of the moving
between these very massive forms yeah and that's not uh here you we look at the spaces as if they were very separate but they were designed together and they are in contact with each other with big Doorways between them yeah and I feel the movement through um these different very thick geometries would be very interesting yeah yeah absolutely um and it's not explored in the um in the pictures or in in the pictures yeah very much I mean the trouble in by the time they' done the photos is that everything was so full of kind
of they ran out of space so all the big public spaces which were used intermittently just became full of Desks basically cubicles um and also it stopped having these public trading activities you know big open out cry trading floor yeah they must have moved a lot of that to other places well the stock market yeah eventually um because it was also going on just over the road at the Royal exchange yeah what was it yeah what were they doing there just the same stuff stock stock trading I don't I don't exactly what was going on
in each of These floors I don't know you can have lots of stock markets yeah I mean this was definitely quite centered on debt yes the intersection of these two different Dome spaces he's definitely playing around with the Roman baths the Dian bath and the um caracella baths have different sorts of Domes at different scales meeting each other and this bit of the complex feels very much like that it feels like you're going from different height different scale Domes but all with these very um very thick masonry elements yeah but it's all in stco yeah
although there's thick masonry underneath I would really have liked to see this more to get a sense of how the spases worked there is a photograph of the retunda they they built a gallery to put more um desks yeah I mean you could see their problem there wasn't an awful lot of um this was there was just going to be a lot more office work uh in the 19th Century than that was anticipated yeah um um there is a photograph during demolition where they demolish the gallery to give you a sense of the space of
the room but it would have been lovely to see it going through in different ways there's also a kind of really interesting idea about what is public and private yeah there's quite there's a kind of wrapping because um this whole area is an interface yeah the circulation is Quite clever and there are bits that yeah are kind of immediately public and then there are you know sort of layers but from layers sort of behind it and then there are bits where you wouldn't normally need to go into or where you would only go into By
Appointment they're handing over quite a lot of money so yeah uh so you want to keep the bit with all the money and the bit with all the people uh separate there is a big program of work that they do around The turn of the century uh where they start they're kind of continuing to acquire land and they're expanding out and they're gradually sort of regularizing I'm not sure exactly when they conceived the idea of trying to turn it into an island a sort of Island site but I think it's from fairly early on well
s wanted it almost immediately yeah you know it obviously makes sense from the point of view of um of uh of security and things like like that so They they're starting to acquire land at the back of the site facing onto lothbury and basically there is the creation of this new axis and this new kind of back face of the bank facing onto the onto the facing to the north I we say they actually son's doing it all so son is negotiating including I think negotiating trying to get because a lot of this was done
by active Parliament through compulsory purchase ah yeah and then some was just just buying he got 1% Yeah got 1% on the sales on the sales 5% on construction work and I've had I've heard lectures say oh 5% for managing uh oh loads of money doing everything for a 5% fee is not it's not all that everything from everything from procuring all the materials yes he was buying the bricks he was going up to talk to manufacturers about making ceramic studed ceramic tubes yeah when um till abil F fell down he immediately got in his
carriage and Went down to see if he could buy any of the bits out of the rubble oh my God yeah they got their money worth they're going to create a new face they're going to create a new entrance uh that entrance is going to sort of be structured around courts like the rest of the bank is uh with kind of buildings around them but you're creating kind of new access routes and uh yeah a new kind of back way into the halls and then there's also this kind of Complication that the because the site
is slightly skewed this new axis is going to be slightly on the diagonal uh in comparison to the one coming up from thread needle street so there's a whole quite complex geometry about how to resolve all of that they have an idea that there's an opportunity to create a kind of layering where the bullion Court where you bring all the gold into is behind sort of several layers in a kind of innermost yeah where You can have these kind of layers of security kind of inmost it's funny at this point this so we're going towards
discussing the Lo court and the bits around it and son wants to keep making an argument that he we need a very Grand and beautiful space yeah because it's going to be a public face yeah at the same time are saying this is going to be part of the security Cordon of for the money and I think it ends up rather more like the second thing than the first I Think it ends up a kind of space for the bank internally rather than the previous bit that we talking about which is all public but it's
designed in a uh re as as a as a really glorious ceremonial route through yeah um which is in fact end up being taken by the money yeah and it's yeah well there you go they they deserve a triumphal yeah the gold Des it deserves a triumphal arrival I yeah why not um so on we're looking at a plan the in the sort of top left corner there's One of the existing Halls that we were just just talking about that is the conso S yeah and um so the Loth bre court is going to have
an entrance into that uh kind of from the other side and then there's going to be the bullion Hall through a sort of second set of passageways and then also they they build um at part of lothbury court is going to be this residence Court where some of the onsite uh or so housing and offices uh for uh sort of certain Employees is going to be on there so it ends up as this quite kind of complex uh meet of lots and lots of different um uh kind of adjacencies to other bits of program plus
also there's a change of level which is that the on the Loth Brey side you've gone down like almost 2 m I think um from the thread needle Street side and that um so there's a kind of need also to yeah to manage that change of level you're obviously going to want to come in at street level if you're Driving a cart in you can't go upstairs you know there's going to have to be a way to to manage all of that and you end up with this like super complicated and really already an amazing
plan even before we start talking about it in 3D and it's not less complicated in three dimensions so yeah you've got the the court is kind of made up of two bits there a kind of squarish bit with a colonade on either side and with stairs leading up to either side of sort of Colonade so the impression is a little bit like being in a valley you kind of go in between these two staircases going up there are a few of these in the world and I think they amazing yeah really cool I think internal
Courtyards that are also amphitheaters kind of lapping up to the edge of the walls with stuff going on at every heart it's just very cool and then on either side you've got a kind of screen column screen y um but with different things behind them on one Side there's another Courtyard behind that screen with a kind of haha where there's a trench underneath the stairs yeah yeah which doesn't come really come through in the plan very clearly but um and then with a kind of Courtyard behind that which is funny irregular sh ape um with
lots of different things coming off it and then on the other side there is um this semicircular entrance which has like various doors going into different places you can go into a stairwell into The library and if you kind of turn left you can go through into this new entrance into one of the banking Halls it's a very cool facade I don't know how we're going to if you want to talk about these at different stages but it's it's a columns with an apps and then behind the apps there are three doors yeah sort of
marked out to of which are real he's often trying to to make the circulation more interesting by it being at 45° yeah so you approach Things um the different angles are taken up by using Circle absense which can obviously fit together any which way and then meeting them at 45 degree angles yeah um which makes makes it look much more exciting when you're going up you're confronted by Three Doors and the doors you take are not the in the places where they are in the apps of a church doesn't have doors but there would be
something at the end they're at the in the kind of Corners yeah that's sort of The strategy isn't it like rectangles meeting at Angles and then kind of nesting circles and other more complex geometries to kind of take out the spaces in between them um we got yeah there are these photos I think these are from the 1890s a bit that's a modified bit of the um residential Court I think that's probably looking through into bullan court that's the yeah that's looking into the bullan court so you've got These kind of layers of kind of
iron bars and grills and things which have been fitted to take that out and then that that's a view looking across um from where the entrance into the banking Hall is towards the residence court again we don't have many views from the lower people have when they've been taking these photographs they're tempted to climb up the stairs photograph it from a high high point but I think the impression of being at the bottom of This Valley having gone through either end is like a big triumphal arch with a big arch and then columns on the
sides yeah sort of deep deep doorway with a big yeah and the actual accommodation is within this you know that that triumphal Arch takes up the whole thickness of the accommodation on both ends yeah I think it would be more complicated threedimensional experience in real life there are sections that help us this goes I think that's got the buling court On the right hand side so this is the way that the money goes through yeah so the bit that I think they spend quite a lot of time trying out different options of is the way
if you go into we caught and turn left what they end up with is this quite sort of simple you know kind of river of staircase going up either side uh with um the kind of duplicated column screen um and architrave on E either side but at various times they have um different sorts of options this Bace I think is very cool this also is a bit of a wide angle I think which makes it seem less enclosed than I think it really would be great section crazy yeah amazing I mean yeah you'll just have
to there's an awful lot of design in this space and we haven't even really talked about developing the plan where it's having to take this kind of 30° angle which is the angle between the road on one side and the road on the other yeah how you fit the masses of things Together and there are some funny little triangles which you used as light Wells but mainly it's resolved through the use of apps ends which can be obviously moved any which way yeah with respect and a bit of the old Poe I mean people have
been doing this sort of thing for a hundred years by this point I guess but not in such a big institutional building yeah and I guess it it does seem to have really resolved a really fantastic route Through although I do feel it's a bit like a a brute for the money rather than any actual people just slightly um but it does create this amazing ceremonial route it's very cool I mean this is the other like so we've talked there kind of architecturally or at the level of like design the one of the big themes
is obviously sort of top lighting this is one of the big things which you'll come to different um formulations of again and again and the other one is in these Quarts a kind of like layering of classical elements and often like it's not quite collage but like like using the same using like piling the elements up on top of each other or the kind of um uh to create these sort of really strange hybrid fluid spaces between them and um it's that that's a feature of all of the main courts really is the um there's
a lot going on in these things at different scales yeah they operate in terms of the form the first the first St Of the massing it's very complicated initially everything is orthogonal and nice absis and circles and rectangles and squares but as soon as you look a bit further away everything is at a funny angle yeah and it's laying through and then the um sort of secondary structure is Big yeah and imposing and then the level of the ornamentation is big and imposing and that makes everything deep as well so all the walls feel deep
Because they've got big columns coming out of them uh and then big decoration on those columns yeah there's this nice photo of the people singing the Anthem in there during the first world war all piled up on the stairs which is very sweet oh yeah and then there's also this this is more of a curiosity but there's this funny little Gallery they build uh on the side of the bullan Court which is um kind of reminiscent a bit of the reading room from whle wimple Hall these Kind of layered arches with vaults in between them
and here with these quite High Barrel vaulted Windows yeah I don't know rather Jolly but this one literally they were piling up the gold bars in little they had little Railway they had little carts um for moving the gold around that's not where it was kept it was a sort of interchange yeah got to put it down somewhere but that bit was involved an extension which involved building a new yeah a new facade back Yeah and so there's this basically yeah the the Lo the extensions of Loth bre and the kind of starting to form
the island of the site uh yeah requires him to build a back facade one of the big questions that he seems to be wrestling with is like what the external kind of expression and identity of the building should be you know he's kind of formed at various points in the building he obviously sort of forms these kinds of solutions which can then be rolled out And kind of Applied in different ways um and every so often that you come up with like a novel problem and he comes up with a with a new uh Innovation
for that but the facade is really a big one we talked about how um he's against the sort of stylistic car crash of the of the front thre thread needle facade with his his kind of Italian at sides and this French middle but equally he's not really sure what to do there are a series of of these kind of elevation Studies in the 1790s some of which are like super fortified super rusticated kind of rusticated basically all the way up and that one really looks like he' done uh a prison yeah in Norwich I think
it's a prison Vibe isn't it or it's like the whole building kind of looks like the podium level of a bigger building like unornamented very rusticated kind of strict kind of straight uh masonry plane pills and then the doorway into the Court is a a kind of sort of groty doorway isn't it like a horse Sho Arch yeah and the funny thing is with all three of these sketches I think every single thing he's designed there he uses Yeah just they just turn up at different scales in different places yeah yeah even this sweet little
horseshoe Arch will make an appearance later in the story The problem kind of crystallizes in this corner what's called tiv Corner which is um the sharp pointy end the Northwest corner of the of the site where there's a kind of acute yeah there's something that I don't really understand which is that he had built a whole load of this facade before he built that yeah so all a bit along the Lo street that we were talking about before for the Loy Court yeah was built 10 years yeah before the tily corner yeah that doesn't quite
I don't quite understand how the how the dates and times cuz That's that's the tly corner there yeah in the far um and that's that this stuff was all built before so that bit of facade and that already existed because actually this facade is this bit is slight different style to this bit yeah anyway the corner is obviously a kind of interesting moment and you tries lots and lots of different options and there are kind of preserved lots and lots of different approaches to it there are some where it's kind of chopped off you Know
it's sort of facet faceted version with its own little uh Portico sort of flat Portico looking out towards uh towards the Northwest and this one with sort of weird kind of Tomb on the top it's quite cute um and then there was a version where he was looking at there actually being an access there that there would be a Gateway in there although I think there wasn't really any very good reason to do that he kept wanting to do that I Think but there was a problem which is that it didn't make any sense from
the enti organization in that corner behind that corner they were putting a whole load of stuff which was really to do with the administration of printing notes and didn't need a big ceremonial entrance although he just loved a big ceremonial entrance he would the whole thing would be big ceremonial entrances if he there one thing you don't want is Joe public walking into the note Printing room yeah so anyway but the it's called tiv Corner because the eventual formal solution is said to have been inspired by the temporal rule of the Temple of Vesta at
tiv outside of Rome which is this round have you been there I've been I've been to TI but I don't think I've been to the temple I think the temple you can see but it's kind of hard to get to I think I've seen it over in the distance which is a kind of Corinthian Temple it's round one BOS Yeah yeah I mean it leads to this kind of solution of the corner where it's going to be radiused it's going to have I mean there's still multiple versions of what it actually ends up like but
but it's going to be kind of radiused and then it's going to have um actually sort of two layers of columns there'll be kind of round layer and then there'll be a sort of flat layer behind it and then there's a kind of a sort of wall behind that with a big door in it which doesn't Go anywhere yeah but which is all actually lifted up on a kind of Podium so you can't really get into that bit anyway it's not like it is now in several significant ways so this is quite a prominent thing
that's part of which is still there because part of the external wall is preserved but at the moment it's something which allows you to kind of cut the corner and all of that is done in the 20s in fact later and it was Quite a bit taller we also have the notion that the exterior wall is preserved but it wasn't I would say 2/3 of the exterior wall is preserved yeah and the top was all taken out and everything that was to do with connecting to the buildings behind yeah was taken down yeah so it's
actually like a lot of the things we're going to talk today a rather difficult complicated to describe thing well let's talk about what the wall is like there So he goes through a whole load of iterations yeah the wall is very unlike Taylor's wall yeah which is very decorated there is a plinth which is Stone yeah with no decoration and which basically is about taking out the change in level yeah like that plinth doesn't exist on the thread needle Street side and it kind of is 2 MERS on the lofy side kind tapers down it's
like a completely horizontal and above that there's a wall and the wall itself is Stone and it has bands on it which are kind of in sized bands yeah which notionally feel like the geometric beginnings of drawing rustication yeah but it's very geometrically stripped back yeah it's like a very abstracted version of rustication and then the top of the wall there's a band with sort of a cornice and then there's a bit more wall which has got these sort of ears with kind of um leaves on them yeah above it and then above that there's
all Sorts of things sort of voluted sort of tumy things that I sort of read like little buildings on top of the wall or something yeah um yeah in the wall there are blind Windows yeah which are that fun Roman shape where the the two vertical sides are not parallel they go in as a trapezium I think he wanted to do more of this but there's points when the wall is quite bare and there's points when they've got more of those in some places it has nothing dividing up Its length at all it's just continuous
which makes it feel much more imposing and much more they're very very long facades yeah long blank and so you do have on the lothbury side you have two gateways two archways in which break through the the the kind of plint flare obviously because they have to go down to the ground and then you have these little moments of Corinthian efflorescence I mean you have the corner itself which is kind of Excavating out And has all of this layering of these Corinthian columns and then you have these little pockets either side of the archways where
you have the uh like a couple of Corinthian columns and his Corinthian columns are a particularly pretty one with a little flower in their hair as it were and very the um incision is very deep yeah which means they're very have got a lot of real light and dark and they're very muscular as well as being pretty I think I think it's From tivy right yeah yeah yeah I think I think it really is they really did have columns like that there the Loth ref faade is also sort of funny because like very very long
and it's doesn't have a central emphasis it's kind of there is a slight sort of expression of the of the middle but there are actually just these two equally spaced entrances which are kind of either side nothing in the middle and this very very long otherwise very very Long yeah very long blank wall but it sort of makes sense because you're never very far away from this wall to see it yeah because it's all going down one side of the street and in fact you the entrances on it are very grand for the street you
you really have to kind of crank your uh I mean they look great yeah last time I was down there there was sort of a lot of men's wear being photographed outside one of them they're not really open and that's the sort of Thing that they end up cropping up in because they are these big yeah makes sense um not that many people have to go down that road as well so yeah it is a very successful facade but it's a fun it's a it is very fortified you get an impression that the inside of
this building is a lot more decorated than the outside yeah it's not very Humane is it like it's not very human scale it's not very friendly it's not trying to do any of those things yeah it's big Fortifi depository of money it's trying to be yeah it's trying to be this like huge kind of abstract like land form which there's a kind of a city inside effectively yeah but he does it's I mean if you look at the plan it's like he manages to make it read as extremely symmetrical and extremely carefully laid out but
in fact one of these two entrances goes all the way through to Loth court and bullan court and is a major axis and one of Them leads into a tiny little Courtyard that doesn't really do anything he'd already built the first bit before he designed Tiffy corner I my feeling although the book does presented as Tiffy Corner being the key yeah I think he designed the way the wall was as in it was going to be this blank continuous thing without columns yeah before yeah and gone through various iterations of how to do the opening
which we haven't Redescribed very much but yeah I think it would be a bit too much to go through that works and then he has to extend the whole thing by almost as much later yeah and it's going to have to stick out slightly because of other reasons of the plan and he manages to make that work by managing to make it a duplication there is a tension I think in designing it that this is is being done for a commercial business and they're never that interested in making It look good they are very interested
in having it fortified and fireproof but they don't really care no like they don't need to look Grand they are the only place that you borrow money that the government borrows money from yeah it doesn't really matter but they've got johnsone who's a maniac um continuously sort of doing whatever he wants and he was fantastically away yeah fantastically effective I think and uh yeah but he's getting a lot of push back And I think actually the push back is helpful because he wants to make everything into big ceremonial ways through but in a way it
becomes better when he has to make a big ceremonial way through that is compromised by having to make everything else work in these complicated funny spaces that's the bit that's really amazing well the there's a kind of casing point which is that he actually wanted to put a big Portico in The middle of that blank facade yeah and he did lectures at the Royal Academy saying this is what I would have done if they let me if they' given me the money to do this enormous completely useless thing in the middle and um but it's
better it's better without much better without it it would have been yeah there was also a version with a little Dome as well but yeah no it has a real uh presence it has a real presence because of that that kind of blankness which is Uh which it wouldn't otherwise have had okay marching grimly on behind tivy corner there are these two other new courts that they well major courts as well as lots of little ones one of which is the governor's court and one of which is the Printing House Court and like it sounds
the printing house is concerned with printing money printing money literally and they also have a big thing this bit in between them is the accountants offices or something is it Or it's called the account offices and then it's called the 5 pound office so at the time it was built you couldn't redeem the money because the ponic walls were on okay yeah so the idea of notes is um I give you a piece of paper which says I will give you some bits of precious metal if you bring this into the office but for convenience
here's something you can keep except that except that you can't because the war's on because the war's on later on it was The place where you could turn it into money but to start with he' moved the accounting bit out to build the bullying Court he kind of knocked down their office yeah and that all became part of the gold managing bit and so he built a big office there and all these things I think went through different periods yeah the governor's Court in particular is architecturally very interesting and there's a really original and strange
layering both vertically and Horizontally of these different classical elements and spaces I mean that whole there's a new sort of Route like at lthb there's another intersection of a court an office and further circulation which is very interesting the notes office or the accounting office already uh it has um these kind of big arched Windows along either side looking into the two quarts and the thing that it's got which is kind of interesting is this it's got Like a if you imagine like a very stripped back box with a relatively flat Vault on top of
it and then with deep coffering yeah and then it's got a kind of expressed like flat inature which is poking out of the walls and running all the way around which is a kind of stripe running all the way around it which is then ported on big uh kind of attached columns and there's a Temple really stuck on the wall and it looks even in the photograph it looks even more like a Temple than in the rendering it really looks like there's a Temple coming out of the wall with I mean these are the biggest
silliest Ral aren't they gosh yeah no they they look very silly in the photo they they they've played them down a bit in the rendering yeah um the red ring they look what you suggesting sometimes things are more look more even and well judged in renderings then in real life it's an ionic Temple this one so it's a different Temple yeah yeah um Which is and in fact this little route through has the three orders all expressed quite distinctly in a succession of spaces I mean this one is literally uh a kind of crazy layering
of all these different classical references so we've got the kind of Temple turned inside out and stuck to the sides of the walls between the barrel Vault and the temple there are roof lights which are not in the rendering oh yeah there's some up there yeah they've left those Out I mean possibly they were to put in because it was too dark that does seem quite possible but um yeah but then then and then it but it feels like the kind of Coffer roof which is this this kind of Basilica of maxentius kind of coffed
roof belongs to a building that is outside of the temple building you really have the sense of like being of of yeah this stuff just being layer they they did put little temples inside there's that Temple where you go into The temple you go around the side down into the middle and it turns out the middle is a garden with another temple in it h I'm sure it's all very scrupulous very very it's not it's not scrupulous but it's also not it's not completely ridiculous but it's it's very striking um I have to say the
stucco is all I know I keep brag on about it is very strange to us this is so not the modern I'm just going to stick a giant flower on the wall it's going to be the Size of a bus we should bring but let's bring it back let's bring it back stucko Stu 2025 huge huge bits of just stuck on decoration onto the walls yeah and then to the south of it you've got the governor's court so the on one side there is a kind of passageway which is also like a lodia so you
come in there's a new entrance yeah which is useful because eventually that'll be the entrance for swapping your money for your um notes now you can take money and You can swap notes for other notes yeah the desk there's a slight angle yeah so it's what 15° in plan between the exterior wall and the axis that's going to go deep in and in fact connect all the way through to the backs of the bits around the Loth Rec cords yeah and it's a long Corridor that has various things yeah going through it but before then
there's a Lobby yeah and the lobby has got very thick heavy Doric columns around it yeah which are not Roman Doric Colums they are Doric Doric ones they got no bases yeah and it's got a thick Doric um Ure or whatever the top is with you know triglyphs and trigs triglyphs are plenty yeah and Lego blocks it's a space which is quite successful at doing a few things one it's very tough but it's got to take up an angle and a change in level of a meter which it does through kind of succession of little
Staircases yeah the things I guess I wanted to say about it is it decoration is it is both different and similar it is heavy and Doric so far everything's been Corinthian except for the accounting Hall that we just talked about which is so we've gone from the outside which is the uh rather a rather tough implementation of the more feminine style to uh a rather ambiguous inter reputation of the toughest and most masculine one a nice section which Sort of has you can see the doors kind of sinking under the weight of this like heavy
thing and then on top of that there is pure sonian ISM yeah there's a compound frilly Dome with a radiating semicircular windows I think it's an unusual space for him in that it's got this it's very condensed this is a super wide estate agent view yeah is very condensed and actually I think very full of big heavy columns yeah yeah but it works and then with these um yeah these Kind of semicircular lunet up high which are all kind of pointing at each other and yeah would have I think this would have been a really
Punchy space and something you can't see in this is that what's on the other side of that door which is Vanishing in the incredibly distorted perspective inp the fact that it is very close this is a small room very close well very people have got very small I know um but the other end of that is a Very very long arcade that is lit from one side and goes into the governor's Court yeah the governor's Court then it has this um yeah like a first there's a sort of first floor passageway going all the way
across and then oh there's a kind of lower level this is the reappearance of the Horseshoe arches you've got the kind of lower story of the governor's court is very rusticated and has these kind of horseshoe archers with a a little AR behind them I thought It went through to the um the corridor went through to the lower one you think it but it might be that it was through to the Higher One it does have various steps up and there's a very wide ionic I mean there's other bits where this this sort of very
thick Barrel vaulting is kind of going in underneath yeah it's yeah it's like a super wide like comic comically wide ionic Portico stuck on the side creating a kind of shelter for this uh this first floor Corridor effectively do DEA style I mean the impression is a bit like the British museum like sort of ludicrously wide but the this one is much wider and much shorter and um there's also just feels like there's something vaguely transgressive about turning the Portico of a temple into a kind of circulation route yeah feels that feels a bit light
doesn't it it feels yeah yes but it is still I find this drawing is difficult to interpret What's going on in terms of the three-dimensional property of going from the vestibule space the bit behind that is clearly the 5 pound office or the accounting office this is the governor's Court how deep is it because at the first floor it looks like it's a foot deep but there's people walking along it yeah at the lower floor it looks like it's meters deep yeah it's difficult to understand exactly what's going on there but it's an amazing uh
I love like Here's another there another nice kind of perspective of it I love this kind of layering so you've got you've got this yeah kind of Roman baths type facade of the side of the accounting notes office with the sort of very simple Windows and then you've got this um Portico thing on the side this is a different version with yeah this great isn't it this one's nice as well yeah this is great and then there's uh yeah the um the kind of Grotto horseshoe Arches punching through below like again and then on the
two other sides the long sides it's a bit like what's the palladian Villa we did not Villa urban town where they built two bays or three Bays it's very tall and thin yeah on either side there's a little tiny bit of this Temple yeah with one thick um horseshoe Arch at the bottom uh and then the two things are facing each other and that looks it looks great as well I love that a little Tight but it also feels like a reflection of the bits on either side of the entrances on the yeah yeah yeah
what's so does this have a this feels like a little sonian sort of coinage doesn't it this like nice rectangular punched in Niche with two columns in it in otherwise what's otherwise are kind of um I think like a brick wall actually yeah um and it's it's great we've got different orders and different styles yeah which are sort of scrupulously Observed yeah but with really different types of buildings attached to them with these different vaults and things but it's always calling back to the same sets of motifs always sort of transformed when they end up
somewhere else oh hang on that's the photo the version they didn't actually build the one with all they didn't do that okay they just did this no there more like this one that makes more sense though in terms of how the things connect together Yeah so it goes through onto this big chunking yeah oh dear that's that's a shame this this was the best version oh well they didn't build that one um the most beautiful paintings are not necessarily of the as executed design so we get a bit misled sometimes um but that makes much
more sense yeah you can see how it works though and also if you look the the language of the coffering there yeah it's like there's this sort of big super frame Pier comes up and That becomes the spring which goes all the way through the accounting office they should have done more photographs so we could work out what on Earth is going on yeah and then finally we kind of return sort of looping all the way around one of the kind of later stages is working on the basically the the spaces behind the front facade
first of all a bunch of ones in the kind of bottom left corner and then eventually getting around and building two more Banking Halls immediately to the south of the ones that he built before this is interesting I was thinking about like sometimes you have a sort of question like I had the question like I wonder what the difference was between the later versions that he did and the earlier ones and then it turns out literally SE produced a lecture slide with a beautifully rendered comparative section of the early model banking Hall And the late
model banking Hall and it's really this moment where his sort of obsessive self-documentation any kind of question like that you have is oddson going to be pre-answer by son himself in one of these moments of like reflective self analysis and and documentation and so yeah you see the like the later one they get a bit higher and the lantern in particular I wonder if this was in response to it being a bit too dark Being a bit dark yeah possibly what happens is they all become the Arches which were low before become semic circles yeah
the thermal windows become much more like thermal windows and the lantern becomes much taller and much more decorated yeah it's it's I can't work out because they describe one of them's got sculpture columns cids yeah and one of them's got tall ionic columns and a big funny light fitting but they're always called things like oh Yeah this is the 5% Office later the 4% office or this the 3% warrant office this is the 4% office also known as the old dividend office this is the 5 Office later known as the like yeah I don't know
you would have to really understand the history of the institution in a way that I don't be able to but I can broadly locate where this is so this is one of the big lanterns um in these two later Halls which has uh this I think a glass roof which is interesting do you Know if that's original I don't know that might have been redone I mean the also there's this is a gas light which I think they were putting these in in his lifetime were they or maybe it was I mean they were doing
gas lighting in his LIF it wouldn't surprise me if that whole Lantern and that thing is later I don't yeah this like a kind of Mega Gas Light uh that's quite a good photo oh yeah and that's we're looking picture of the other one so those the other one had These like paired KDs yeah um uh yeah oh yeah there's a really cool photo where you're kind of up in the lantern kind of gasing gas the flu that he would have cre created if he did had ever done that um that version with the stove
in the middle these are great I think my favorite one is the is the one with the ionic columns I really really like this yeah bizarre little uh kind of rotunda It's like um sort of a shrunk down version of from the Reta in um the Altus Museum in Berlin or something like that but as a as a lantern the KDs are interesting cuz it's then got two sort of stories of glass above it yeah and then there's also this is like what I mean this is the kind of photo you wish they had they
had more of don't you this um so this kind of funny Corridor coming from the front Court towards the retunda but you're going to take a diagonal at 45 to get into the retunda you've got these ionic columns which are like perp you know again they're kind of like you know soldiers standing yeah standing on guard on either side and then you kind of look down and in the middle there are these sort of two arches but on angles I mean this is such Dome above if we got in the next picture you've got a
sense of these these how much Dome is going on here we've got do domes within Domes within domes the ceiling has got there's a pendentive dome which has got an ionic column on either side which has got a very fancy complicated set of decoration um above that though and then there's with a big Oculus ring and then above that it turns out the Oculus ring goes up into a different domed volted space with another Oculus ring in it and then off the end of the one of the arches of the pendentive Dome is a pendentive
dome which has been rotated By 45° which has got another Oculus in it and a different set of decoration it also seems to produce very interesting lighting effects yeah on this Corridor and that's I think there's and that place was very deliberately designed and built as a little additional bit on it as a standalone which Gets You Through to one of the new offices in the retunda from the main entrance yeah I think it was done when they were redoing the um front facade yeah yeah so almost the Last thing is the is the redoing
the front facade and um finally getting rid of the hated Taylor bits yeah kind of creating a new cohesive front uh for the bank he kind of straightens it out so that you get this this kind of continuous um yeah sort of horizontal data at the top and then yeah you get a kind of portico everything of these kind of like flat um Arrangements columns yeah plenty of Shars lots of lots of big Corinthian Golems everything is like a bit more um there's a bit more going on on the front and it's all a bit
more or mented they got rid of maybe 40% of the outside wall as well yeah um so what we're left with is a very stunted yeah version of what existed because it's had most of the it's had the whole sort of top two stories or top one and a half stories taken off there's lots of bits there um there are lots of Design for yeah for the hall for the stoves in the Halls yeah the um yeah here's another one this one with as designed as a kind of little flaming column it's quite nice there's
too many and then there's a whole load of other stuff we haven't talked about um but there you go I just don't think that we can we can possibly get into all all of it it's um it's an amazing it's an amazing thing and it is I think that there is a real hump to get Over in un you have to disentangle first of all what all the bits are and what all the phases are and then you also have to separate out which bits actually got built that way and which are the enormous array
of um options because lots and lots of bits are are preserved primarily as uh watercolor renderings but which aren't necessarily the one that they actually built so um I'm sure we've deceived ourselves and you multiple times during The episode already in in that respect and um you'll just have to live with that really what does this building mean what does it mean it's it's like a sort of parallel universe version of the sort of institutional office because it's so much of this stuff is being invented for the first time and it wouldn't be done in
the same way again the emphasis on top lighting and this particular kind of Bath's inspired way of of um articulating those Halls just creates These spaces which I just don't think you see it's just such a kind of dense and creative composition of all of these classical elements and he's dealing he's just thriving in the like difficult in the difficult moments ABS he he's like he's there's nothing which brings the best out of him more than like an impossible plan which he has to resolve according to these extremely strict rules that he's kind of Set
for himself like he has enormously like diverse resources to draw on in terms of you know his his kind of education in classical architecture but he also has he's always striving for this like orthogonality this axiality these PR broadly kind of primary forms where the only sort of license he allows himself is this like flattening of the arch this kind of like elliptical um uh kind of more electrial vating the ceilings are very yeah I Guess are unique sonan ceilings as well um but yeah and they're just so it's just so atmospheric like the photos
some of the photos do capture they make these spaces look unlike anything else you've really seen before and um yeah it was enormously enormously kind of interesting and attractive all streaked in Soot and um with these like little yeah kind of puny little Point lights and things trying to make it possible to see he's doing real this is something you can do if you really good architecture yeah we are very drawn to this plan because because you see this very complicated plan yeah and it just begs so many questions yeah at first glance and then
when you look in you see okay a lot of these shapes kind of meet at Corners a lot of strange shapes are met With circles as well well I don't think he was working at the level of a plan I think it was three dimensional forms yeah the ceiling line is continuously varied and vaed because of the it had to be masonry ceiling and the top lighting but that allowed him to do something he really liked but then there's a question about style as well and decoration he is able in this bank to bring together
an enormous amount of diverse classical influences and modern influences some Aspects of this are of the industrial era yeah and produce a cohesive style which is not a surface decoration but actually exists at all depths from this three-dimensional Mass where he will kind of use the arch the bit sunken into an arch to provide the secondary shape so you put the desk you've got a big oblong you Vault it but then within the arches of the vaulting you've got the secondary kind of division of the space the main thing can have a central Arch Or
in the courtyard the space is divided spaces are divided with columns and you know different layerings yeah the the style Works across the scales from the primary Mass the architectural elements the decoration the decoration is never gen like totally generic it's very easy to become Board of Corinthian columns that all look the same but his look different his way of doing decoration was mocked um there is a I think we'll talk about It on one of the bonuses that people write rude poems about his um his approach to uh to doing kind of ins sized
decoration and um not of his time and also not necessarily appreciated by people in the future either not of any other time either yeah well I think he was of his time there are an awful lot of um semicircular windows in this period yeah if you go around it's not hard photograph houses around here built in that period yeah with some of this Stuff it's just that it didn't have a legacy really I know we're looking at a slide that says the end but there's actually a bunch of other there's a bunch more slides there's
a bunch of other ones I thought that I should put in some pictures of what they actually did to it so in the 1920s um they they gutted it they they demolished it and turned it into an office block they demolished it and turned it and so in some ways it's a Kind of launching that sort of Paradigm which is quite common in the in the city but in other places as well where you like have an existing historic facade and you sort of partially demolish it and core out everything and like retain a list
maybe some of it and then build um five layers of basement yeah so they built like an enormous basement underneath it and another five stor stories of office on top and within 10 years they had bought Another building to put the rest of the offices in yeah as well so a colossal waste really and uh even at the time they must have known that what they were doing was wrong but people told them don't do it they weren't really accountable to anyone I guess it's just a company yeah it's just a corporation so there are
all these yeah I mean there's a there's a set of photos available uh of lots of this obviously didn't really work in the Early 20 um 20th century for a Bank building it doesn't have an awful lot of offices in it yeah spit short on that um yeah and a lot of people work I would think I would think they had would have had a few thousand staff by this point they certainly do now um so I can see why it wasn't completely look how thick that masonry is it's amazing isn't it what a loss
what a loss to knock it down um and how shortsighted I think architecture that he he so s doesn't Follow a certain sort of rule in architecture his decoration is very closely observed but it doesn't follow neoclassical rules yeah his shapes are very carefully judged but they are not you know golden sections that sort of thing it's the art of fudging things together well yeah and a certain sort of simple mind finds that difficult to think it's good people think it's rubbish because it doesn't Follow prescriptive rules and he didn't that's a really unimaginative way
of judging architecture no I mean it's a great work of Genius it Al like it's concentrated it's essentially like uh the great architect of his age working continuously in a very concentrated way in a continuously like original and challenged sort of way for 50 years and piling up all of these extremely interesting things on top of each other a whole load of different projects of His and a whole load of proposals yeah and I would say when he is unconstrained his designs are not good yeah and there was a lot of constraint here that made
him that forced him to think again yeah um his first thoughts are conventional yeah are kind of conventional yeah but he's very very imaginative and able and has got resources of a tremendous understanding of Building Technology three-dimensional Space which enable him when he's Works away furiously at these designs which he revised and revised and revised and was constantly questioning himself yeah constantly trying to develop better Solutions um and through that enormous labor developed better Solutions and pushed his particular project on an awful long way a project that was never subsequently Revisited yeah well there you
go it's a sad ending but um very interesting to have at least tried to Understand it and no doubt got lots of things wrong and I think there are big gaps I mean I would say there's about 50% of the plan I don't really understand exactly what's going on there yeah actually I mean you know we were saying I think that that his earlier design for the Governor's Court was more fun yeah but what he built was an awful lot more resolved yeah no I like the the very fruity option though I think the with
the like very light uh ionic uh Version I kind of prefer they should make them rebuild it they've got the money they've got some absurd proportion of the world's gold stashed away in there somewhere not as much as it used to be anyway um should we leave it there yeah thank you very much for listening and for those who want even more than this very long episode that we've already recorded uh we do release regular bonus content uh on our patreon and you can find links to That and also to our social media where our
editor Matt will be posting lotss of interesting pictures and things that we've discovered during the research process um at our website which is about buildings and cities.org uh anything else to say well I'm glad we've done that it was quite a difficult thing to do um I'm not very satisfied with the results but I'm sure it will be in a way fine yeah and I was wondering it's such a famous Project and it's such a famous lost building in Lon the famous lost buildings to me are this and maybe the Crystal Palace yeah or something
like that yeah and with lost buildings The Nostalgia the drawer of something you can't have is so powerful that um you're suspicious of it but I think this was architecturally a fantastic building with a really wonderful succession of spaces I could see how it didn't work as a big banking office but but it Genuinely I do think it was an amazing building and a unique one and I think it's it is a tragedy that it's gone yeah which I wasn't totally sure about they could have made it work in the 21st century for sure hot
desking in the 5 pound note office would be a pleasure yes yeah it's a shame that they didn't they had no real use I think for all these big there were a whole load of big rooms that were designed for public purposes there were a whole load of big Grand public rooms that were designed for people to go through and have a big ceremonial public role and they had no role in the banking of the 20th century really we got to reconstruct it somehow it's in our hearts it's in our hearts okay well yeah thanks
again and uh see you on the next one bye-bye