are you tired of high energy bills and constantly adjusting your thermostat what if we told you there's a way to create a home that regulates its temperature naturally significantly reduces your carbon footprint and saves you money in the process whether you're a homeowner an aspiring architect or simply someone interested in sustainable living this is the information you've been waiting for we'll guide you through the Innovative techniques and clever design principles that harness the power of nature to transform your home into an eco-friendly Haven by implementing these techniques you can create an energy efficient living space
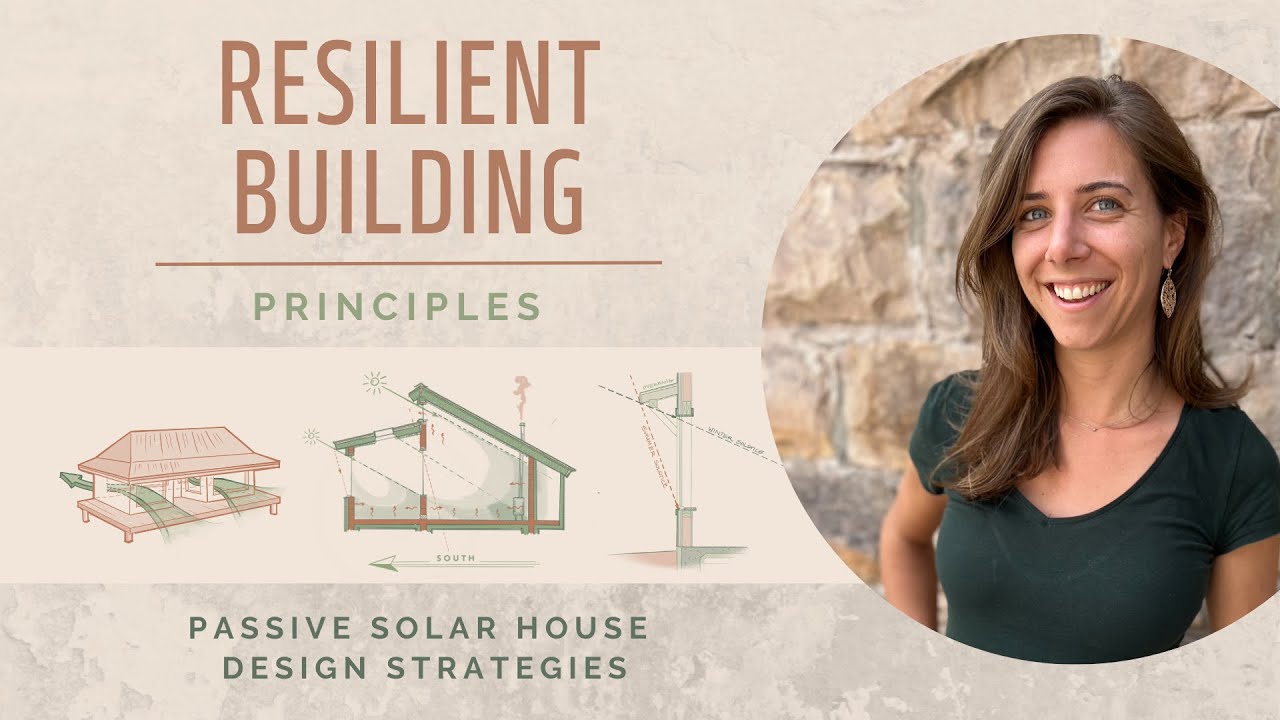
that not only reduces your carbon footprint but also helps you save money in the long run before we dive into the strategies let's quickly understand what passive Home Design is passive Home Design is a revolutionary approach to creating buildings that maximize Energy Efficiency comfort and sustainability it involves harnessing the natural elements and features of a site to passively regulate indoor temperature reduce the need for artificial Heating and Cooling and minimize energy consumption rather than relying solely on mechanical systems passive design leverages the sun wind insulation and thermal Mass to create a harmonious and eco-friendly living
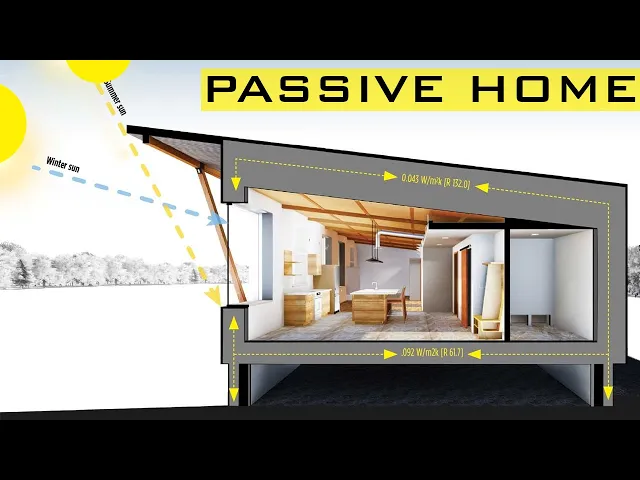
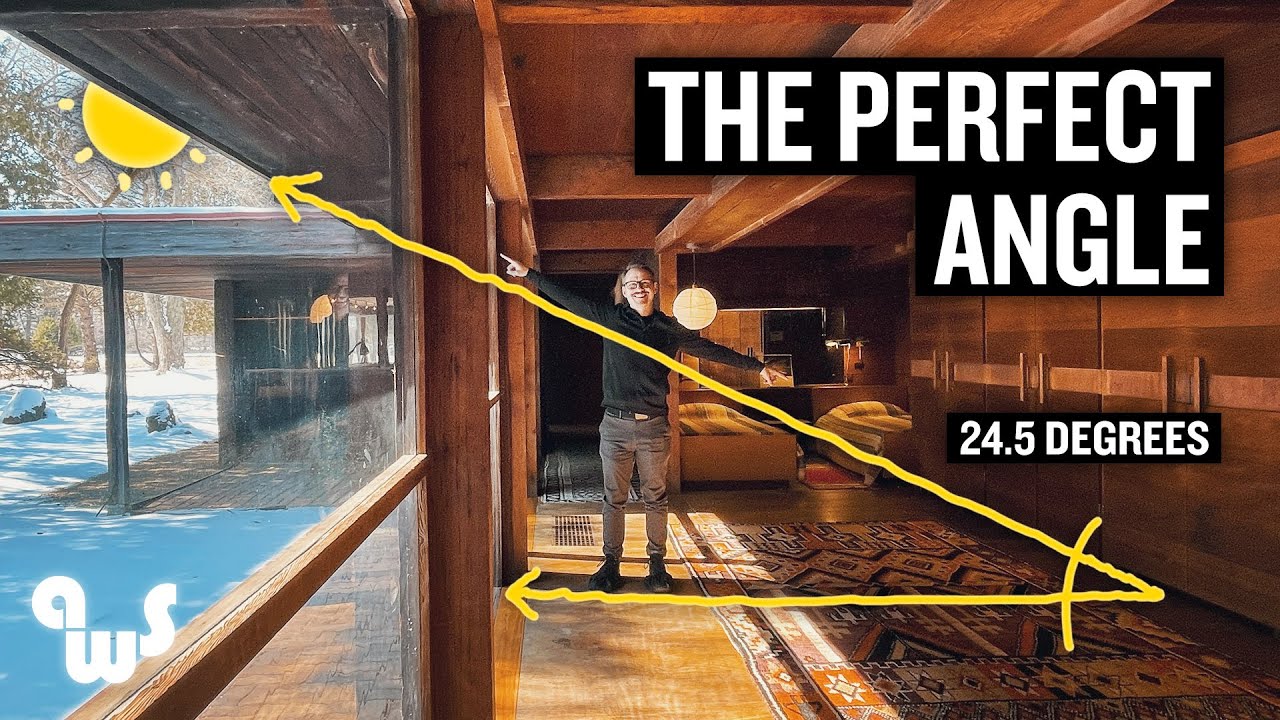
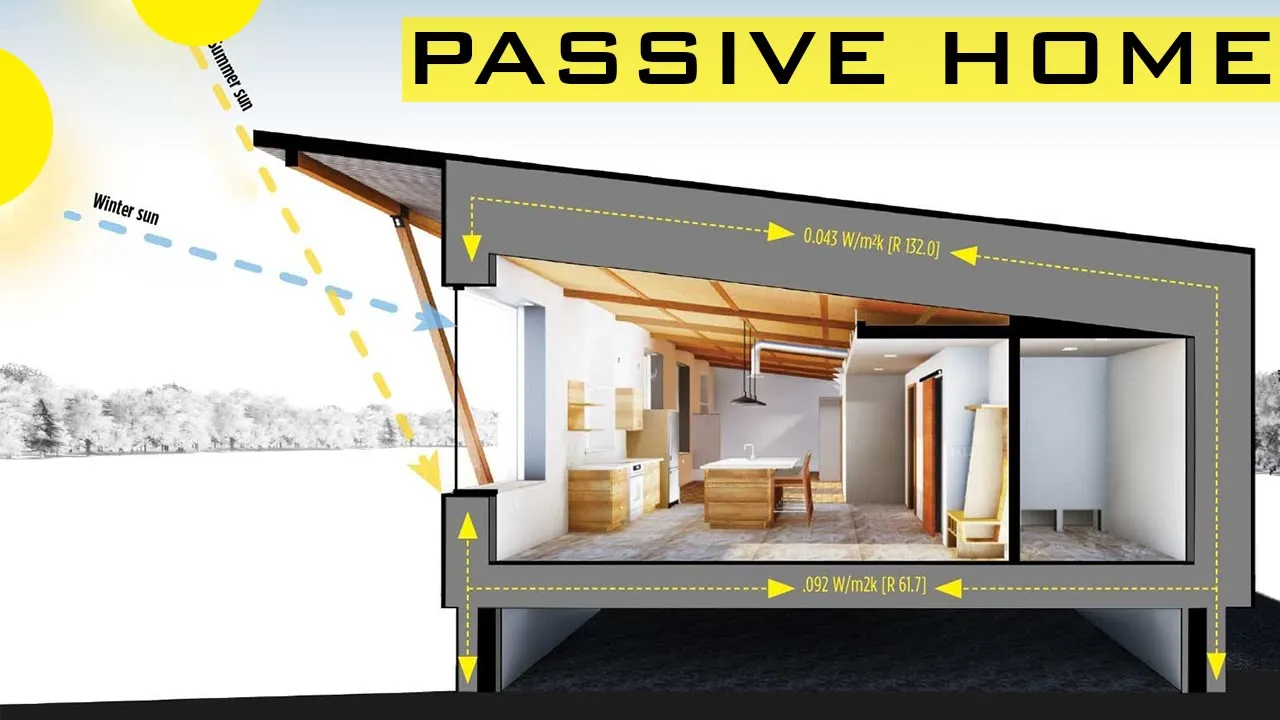
environment foreign orienting a home to maximize solar gain involves positioning the main living spaces such as living rooms and bedrooms to face the sun's path during the colder months in the northern hemisphere this means placing them on the southern side while in the southern hemisphere they would be situated on the Northern side this orientation allows ample sunlight to enter through Windows warming the interior naturally and reducing the need for additional heating shading while solar gain is desirable during colder Seasons excessive heat gain during the summer can lead to discomfort and increased cooling loads to mitigate
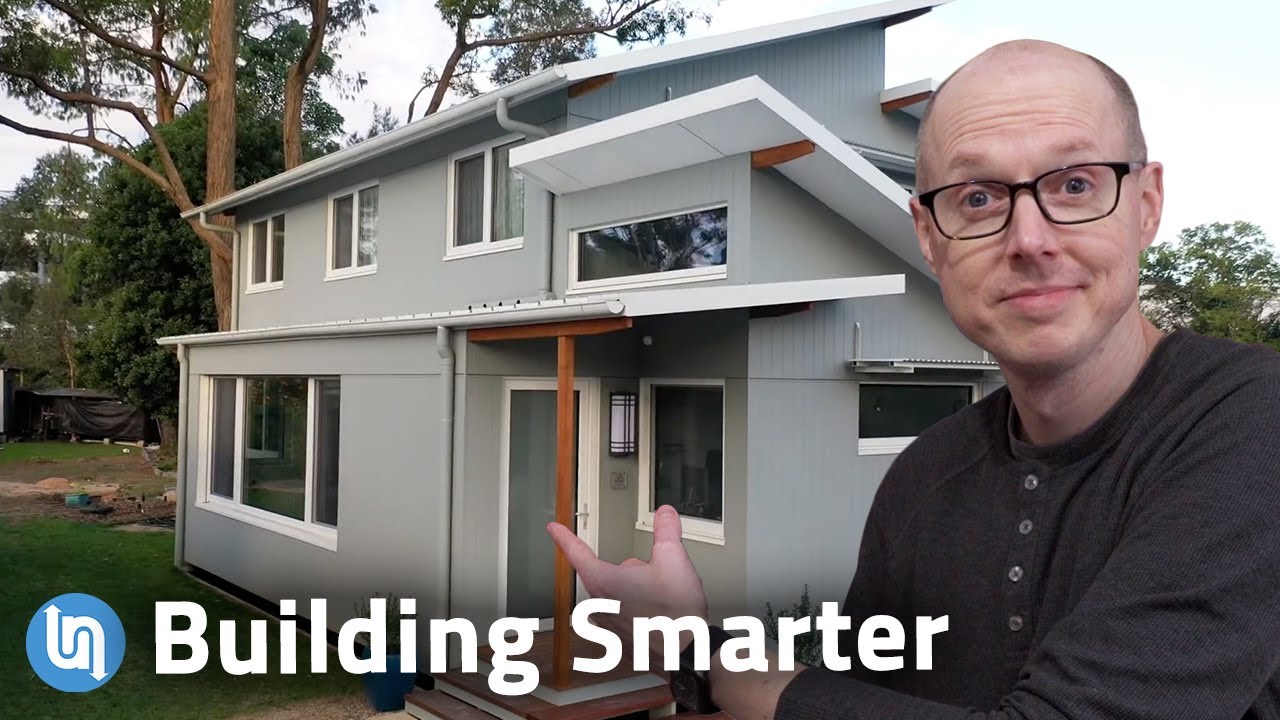
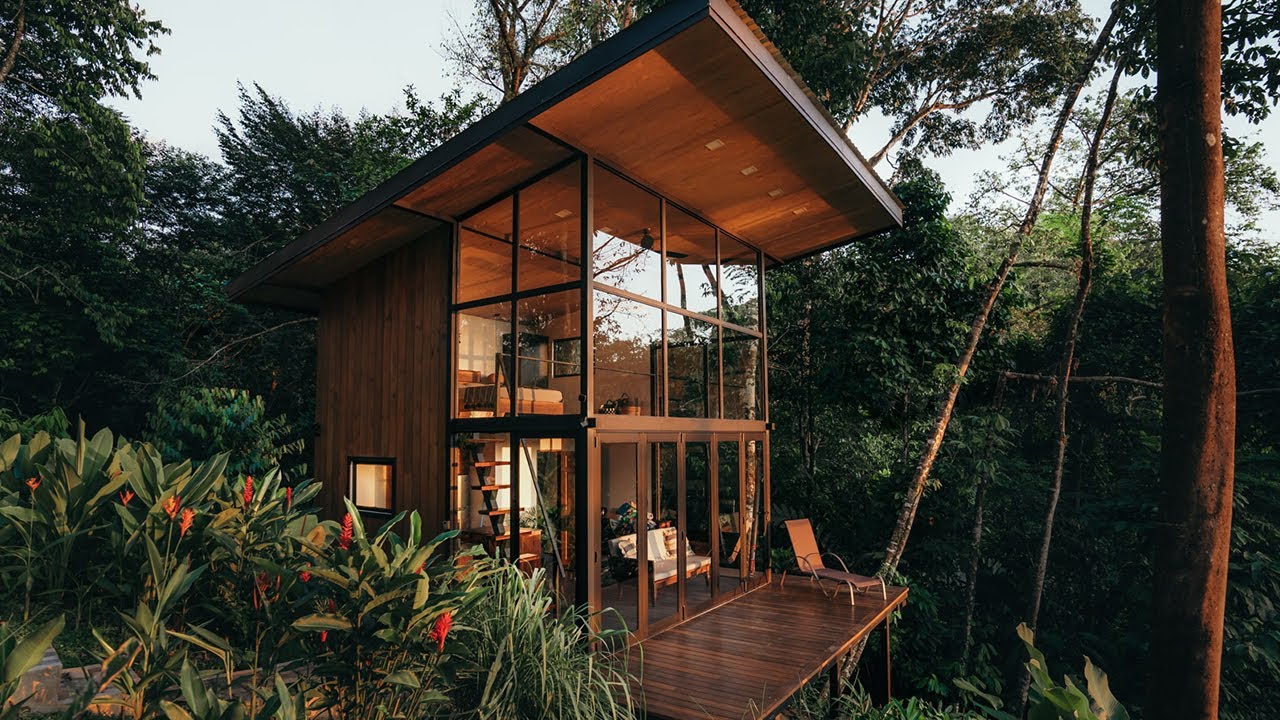
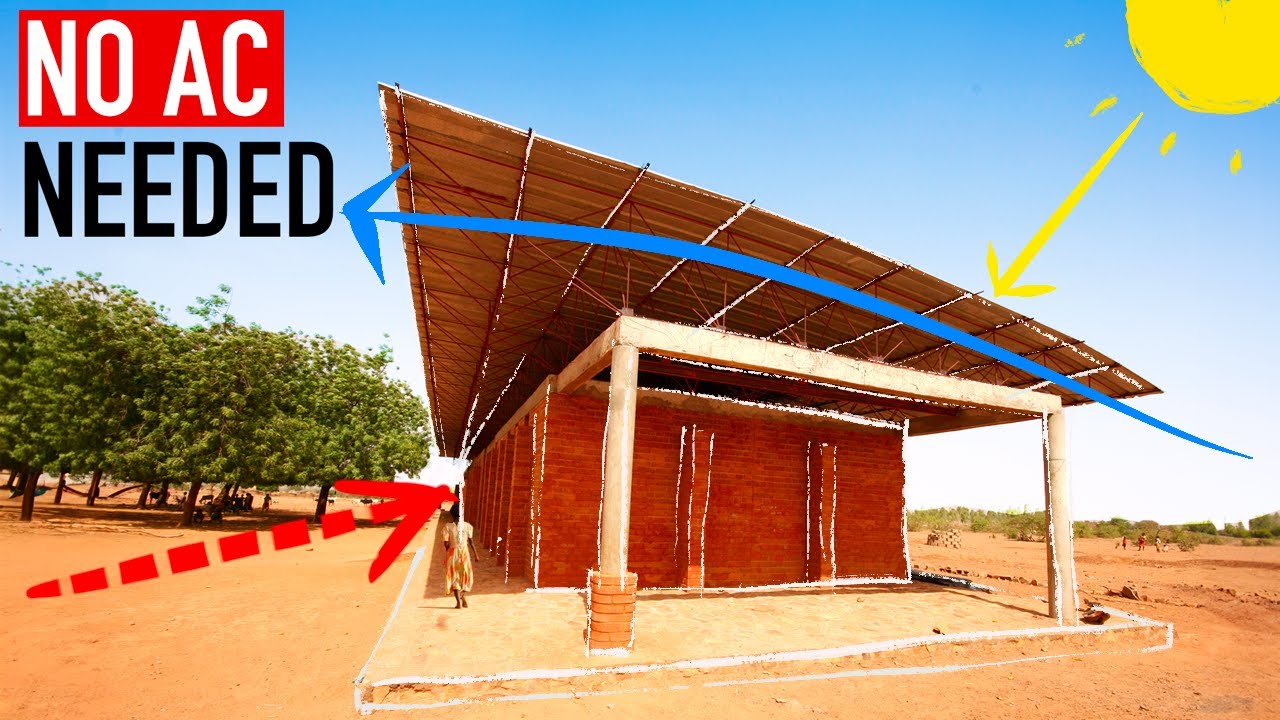
this passive design incorporates shading elements such as overhangs awnings or deciduous trees on the southern side of the home these elements block direct sunlight during summer reducing heat gain and preventing overheating window placement careful consideration is given to window placement to maximize natural light and solar heat gain larger windows on the southern side allow for optimal solar penetration while smaller windows on the Northern side minimize heat loss east and west facing windows are often Limited in size or equipped with shading devices to control heat gain from morning and afternoon sun angles thermal Mass thermal Mass
refers to materials with high heat capacity such as concrete stone or brick that can absorb store and slowly release heat placing thermal Mass elements such as concrete floors or interior walls on the southern side of the home allows them to absorb solar heat during the day and release it gradually contributing to passive Heating and cooler periods insulation and air tightness insulation and air tightness play a crucial role in creating energy efficient homes by effectively sealing the building envelope and minimizing heat transfer these strategies contribute to maintaining a comfortable indoor environment while reducing Reliance on mechanical
heating and cooling systems here's how insulation and air tightness are implemented in passive design proper insulation is key to reducing heat transfer through the building envelope insulating materials such as fiberglass cellulose or foam are installed in walls roofs and Floors to create a thermal barrier this insulation prevents the transfer of heat from the warmer interior to the cooler exterior during winter and vice versa during summer helping to stabilize indoor temperatures airtight construction involves sealing all gaps cracks and joints in the building envelope to prevent air leakage natural ventilation natural ventilation is a key component of
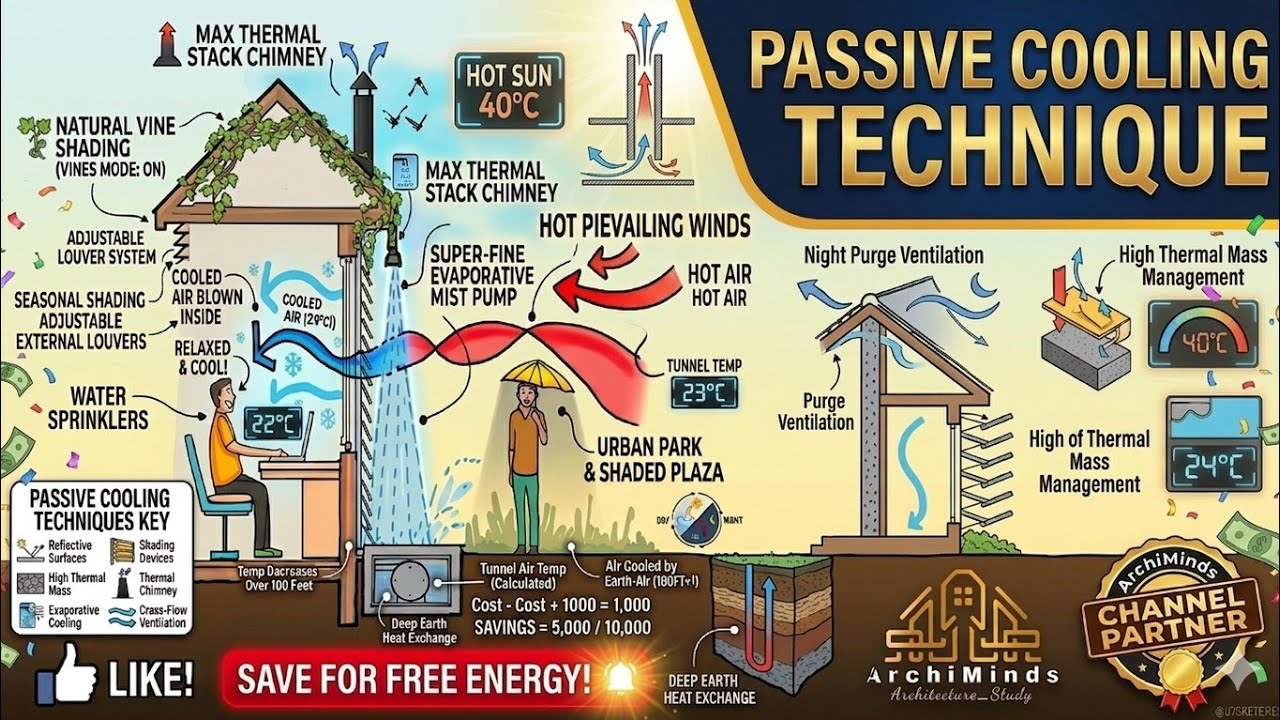
passive design allowing for the movement of fresh air throughout a building without relying on mechanical systems by strategically incorporating natural ventilation strategies passive homes can maintain good indoor air quality control temperature and reduce the need for artificial cooling here are some effective natural ventilation strategies used in passive design cross ventilation cross ventilation takes advantage of natural airflow patterns by creating openings on opposite sides of a building Windows Doors or vents are strategically positioned to facilitate the entry of fresh air on one side and the expulsion of stale air on the other this creates a pathway
for air to flow through the building promoting effective ventilation and Cooling window placement proper placement of Windows is crucial for natural ventilation designing windows on opposite sides of a room or building allows for the intake of fresh air from one side and the expulsion of warm air from the other placing windows at different heights also helps in capturing different airflow levels further enhancing ventilation efficiency ventilation stack effect the stack effect utilizes the principle that warm air rises by incorporating openings at the top and bottom of a building or room the warm air naturally Rises and
escapes through the upper openings drawing in cool air from the lower openings this creates a natural circulation of air and promotes effective ventilation atriums and Courtyards atriums and Courtyards act as internal Open Spaces within a building allowing for natural ventilation and daylight penetration these open areas create a stack effect drawing in fresh air through lower openings and allowing warm air to rise and Escape through higher openings a well-designed Atrium or Courtyard can serve as a natural ventilation Hub improving airflow throughout the building by implementing these passive Home Design strategies you can create a comfortable energy
efficient living space that benefits both the environment and your wallet remember it's all about optimizing your home's orientation insulation ventilation and utilizing natural elements to their fullest potential we hope you found these tips helpful thank you