hey everyone it's Joanna you know how much I love a good renovation taking something old and making it new again and you know where it all starts the layout it's the foundation for everything planning a home layout the location of each room can make all the difference in comfort and functionality here's how to choose the ideal layout for every space in your home get ready to grab a pen and paper y'all because I'm sharing my tried andrue tips for creating a layout that's not just pretty but makes sense for the way you live let's get
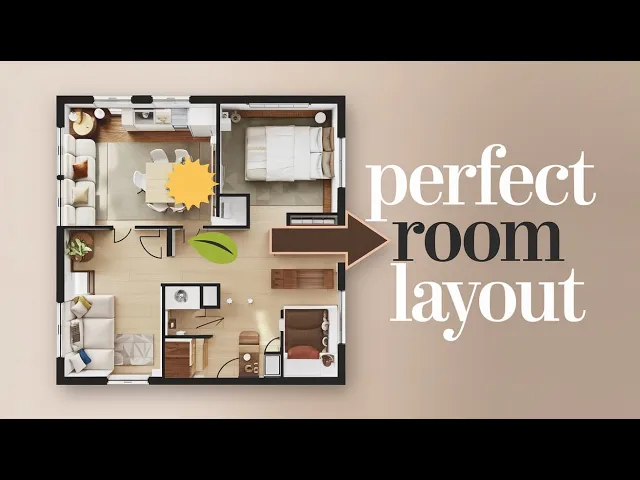
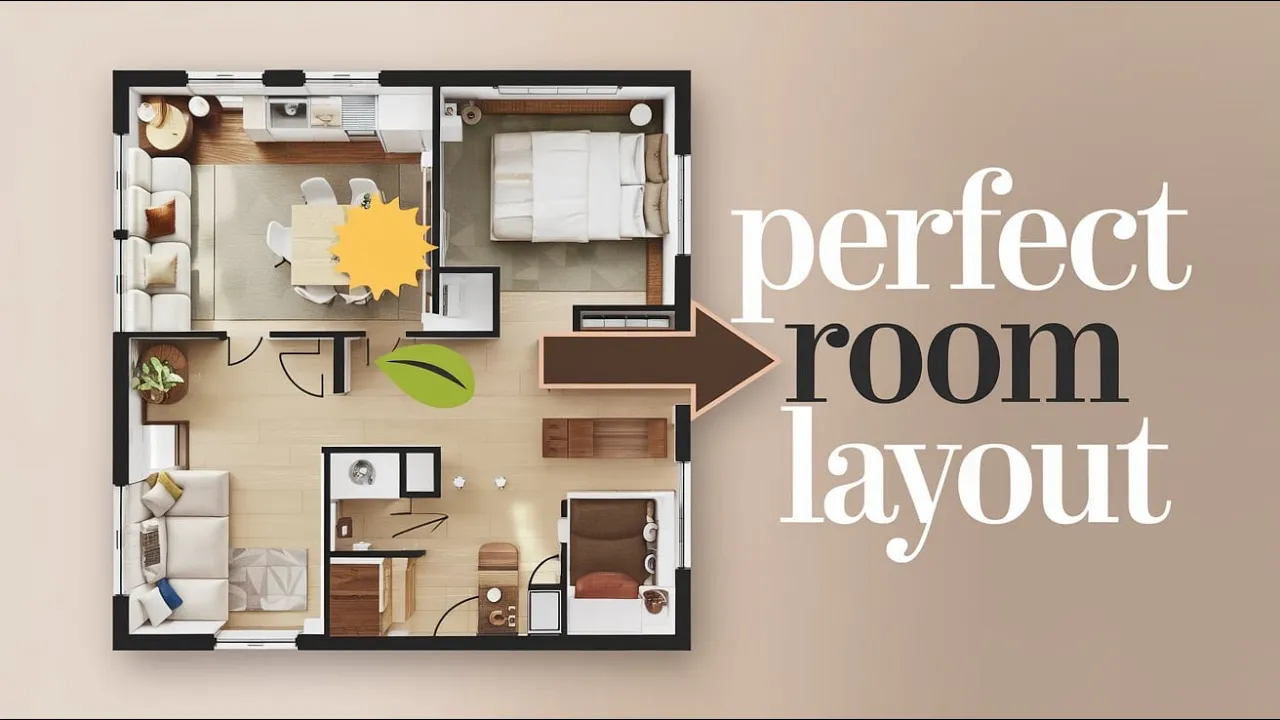
started y'all there's nothing like the feeling of sunshine streaming into your home it just makes everything feel brighter and more welcoming don't you think when you're thinking about your layout really pay attention to how the natural light flows through your space think about those rooms where you spend the most time and want a bright cheery atmosphere the kitchen for example imagine cooking up a delicious breakfast with the sun shining through the windows or picture yourself curled up in your favorite armchair in the living room bathed in the warm glow of the afternoon sun those are
the spaces where you want to prioritize Southern or Western exposure to really maximize that beautiful natural light now bedrooms are a little different you want a peaceful restful vibe in there right so an east facing bedroom is perfect you get those soft gentle rays of morning sunshine to wake up to but it's not too intense and don't forget about those little nooks and crannies maybe there's a sunny spot perfect for a reading Nook by the window or a Cozy Corner for your morning coffee pay attention to those little pockets of sunshine and let them guide
your layout decisions Okay so we've talked about sunshine now let's talk about sound because let's be honest nobody wants to hear the spin cycle of the washing machine while they're trying to relax in a bubble bath right when you're mapping out your layout think about the activities that typically happen in each room and the noise level they generate kitchens for instance tend to be bustling hubs of activity dishes clanging conversations flowing maybe some music playing while you cook laundry rooms well they have their own kind of music with the washer and dryer humming along and
living rooms are often gathering places for family and friends filled with laughter and conversation so it makes sense to group those Lively spaces together kind of like a little neighborhood of their own within your home that way the sound from one room doesn't bleed into the quiet space speaking of quiet spaces you want to create a sense of peace and Tranquility in rooms like bedrooms and offices these are the places where you go to unwind to focus to get a good night's sleep and if you're working with an open floor plan don't worry there are
still ways to create a sense of separation and sound control area rugs strategically placed Furniture even a bookshelf can help absorb sound and create a visual and auditory barrier chapter 3 public and private creating zones for connection and Retreat just like we talked about creating zones for noise levels you also want to think about the flow of people through your home where do people naturally gather where are the spaces that are more for personal time and relaxation public areas like the entryway kitchen and living room are all about connection they're the welcoming heart of your
home where you greet guests share meals and spend time with loved ones it makes sense to group these spaces together to create a natural flow and encourage interaction now private areas like bedrooms and bathrooms are a little different these are your sanctuaries the places where you can escape the hustle and bustle and just be yourself you want to create a sense of separation between these spaces and the more public areas of your home so try to position bedrooms and bathrooms away from the main traffic flow of the house it's all about creating a sense of
privacy and comfort for everyone in the home check chapter 4 planning for the future designing flexible spaces now let's talk about the future one of the biggest mistakes people make when designing a layout is not thinking about how their needs might change over time families grow Lifestyles evolve and what worked for you 5 years ago might not work today that's why I'm a big believer in designing flexible spaces these are rooms that can easily adapt to different needs and uses for example a guest room could easily transition into a home office or a playroom a
formal dining room could become a cozy Den or a library when you're planning your layout think about the possibilities could a spare bedroom double as a craft room could a hallway Nook be transformed into a reading Corner don't be afraid to get creative and think outside the box another thing to consider is accessibility as we get older our needs change and it's important to create a home that can age gracefully with us chapter 5 go with the flow optimizing traffic patterns have you ever been in a house where the layout just felt awkward like you
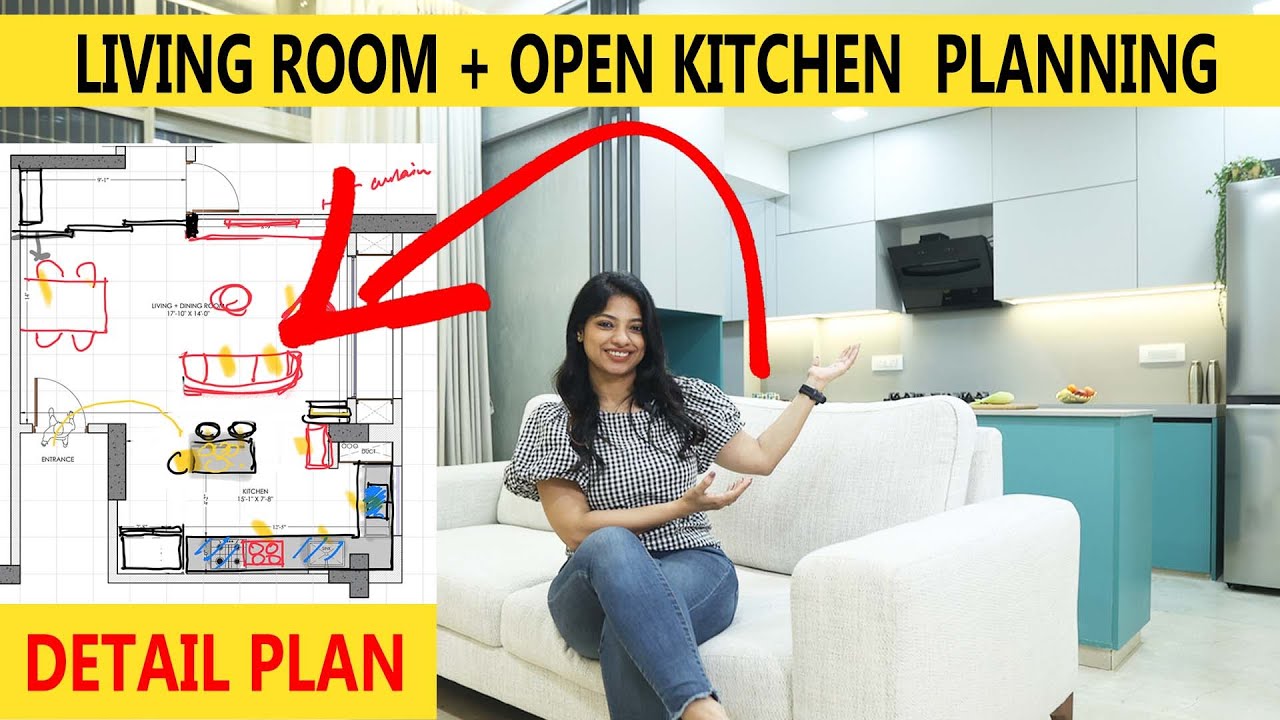
had to take a circuitous route to get from the kitchen to the dining room that's what happens when you don't think about traffic flow traffic flow refers to the way people move through your home you want to create a layout that feels natural and intuitive where people can easily navigate from one space to another without bumping into furniture or each other start by thinking about the most common traffic patterns in your home for example how do you get from the garage to the kitchen where do people tend to congregate during parties once you have a
good understanding of how people move through your space you can start to arrange your furniture and rooms in a way that makes sense one of the simplest ways to improve traffic flow is to create clear Pathways avoid placing Furniture in the middle of the room as this can obstruct the flow of traffic instead arrange Furniture along the walls or in groupings that Define different areas within the room another tip is to think about the size of your hallways and doorways make sure they're wide enough to accommodate the flow of traffic especially if you entertain frequently
and if you have a lot of doors in one area consider using pocket doors to save space and create a more streamlined look well friends we've covered a lot of ground today from harnessing the power of natural light to creating flexible spaces that stand the test of time we've explored some of my favorite tips for choosing the perfect room layout remember your home should be a reflection of you your family and your unique lifestyle there's no right or wrong answer when it comes to layout but by keeping these principles in mind you can create a
space that's both beautiful and functional a place where you can truly relax recharge and connect with the people you love and if you ever need a little inspiration you know where to find me choosing the right room layout can make your home more functional and comfortable like And subscribe for more Home Design insights subscribe for more layout tips o