so what I'd like to do is just tell you a few things that you should look for in a plan set to make certain your project is going to flow smoothly and I've got my co-workers schah and will here that will help elaborate a little bit when the when we get to the correct section but a good plan set includes what you see on screen the cover page the site plan that we'll show you in a moment the layout structural details the wire diagram all the safety labels and the whole home placard showing equipment locations
for First Responders as well as the specification sheets for all the major equipment and certification documents were necessary and possibly depending on the situation you might require a structural or an electrical PE stamp so my name's Jeff Spees I am the President of Planet PL sets we are a company that drafts permanent PL sets for solar contractors and for homeowners Nationwide we focus on generating the permitting plan set so that when you go to the building department you aren't going to have difficulties and complexities essentially we consider ourselves to help streamline the solar perming process
for our clients I do also serve on the board of the California solar and storage Association which is the industry's second largest Trade Organization I'm the secretary of kelsa I do also chair the codes and standards committee because I'm the biggest nerd there I think that said I also serve on the board of the industry certification organization known as nabp I serve on a couple technical committees for UL including the energy storage standard technical committee which has been very robust in the past several years and I also helped make a documentary film about how the
solar industry started now solar codes and standards are complicated and this is a partly a function of the fact that it engages multiple trades diverse set of skills including electrical Roofing Plumbing carpentry and in more Modern Age information technology and trying to get all this equipment to communicate properly with one another we've had this growing complexity of codes and standards I call it an alphabet soup of codes and standards they consist of a bunch of three four and felet acronyms some of which you see on screen and these codes and standards are getting more complex
I often joke that confusion is the new solar standard permanent and inspection is an important part of the process because essentially the federal government grants the states the rights to administer safety codes they in turn Empower your local building department to interpret and enact the local requirements for building electrical fire and plumbing code and ahjs are allowed to develop even more restrictive requirements than the code requires as long as it can be justified based upon unique site conditions now this typically must be done through a local Ru making process called Min an ordinance but uh
you know we won't go into too much detail just realize that those authorities having jurisdiction ahjs make the rules they interpret the codes based upon the state law and the State Building Code requirements with possible amendments that will be important when your project goes to the perming process I want to mention that the local jurisdiction The Authority having jurisdiction I.E your building department and your utility often have their own unique requirements for things like equipment locations disconnecting means how you would shut down the solar and or storage system when there's a a safety incident going
on possibly if the house is on fire how does the first responder know to shut things off safely energy storage locations has become a big issue in the past several years as the code language has evolved and as bilding departments are starting to think gee we got to put these batteries in a safe location and we have other requirements for things like smart inverter capability through Rule 21 or i e 1547 there's a whole host of technical complexities that often enter into the picture so what I'd like to do is Step through each of these
sections individually to give you a little appreciation of the information that will be found in a plan set when you're working on your solar system the cover page is kind of a general information page showing the overall scope of work it will for your building department help them quickly understand where in their jurisdiction you are Loc located with a location on the map it'll have some general notes that talk about things like what codes and standards would be applicable for the project it will have the table of contents for all the different pages in The
Plan set as well as important contact information so again good General basic information uh so scope of work you can see here includes also the equipment that would be used so there's a quick summary overview of that equipment vicinity map as mentioned General notes table of contents and all contact information which I've blurred out for this project but this is where we get into the meat of the issue the site plan essentially is like the map of your property showing all critical equipment locations uh oftentimes we find that many plan sets fail to properly designate
where this important equipment is going to be located so you want to make sure that everything shown on the left side is properly detailed including things like your septic field if you're in a rural area or propane tank so that we understand where those lines are running as an example you shouldn't be running conduit from a ground Mount PV array through your septic field hey Jeff real quick would you say like when you're working with a rural area installation especially when we're talking grid tide obviously do you find that that's a a lot more complex
in your experience maybe not always but more likely to be more complex than say just a suburban area where it's very I wouldn't say the homes are cookie cutter but they're more or simplified as far as how everything's kind of hooked up I'll say this in a general sense if it's a solaron rooftop smaller array in a Suburban environment those projects tend to be pretty straightforward and and less complicated once we get into the rural environment where we might have a bigger PV system as a ground Mount that's on a piece of property that has
multiple electrical service panels scattered around the property maybe they have a larger electric service of 400 600 800 amps sometimes we see three-phase yeah when we get to rural properties there are a lot of variables including higher power requirements that can indeed complicate the development of a proper PL plan set I would like to say that un rollal properties while all that is true it seems like uh the ahjs are a little more relaxed so I think the technical design can be more complicated for your team Jeff but getting through permitting isn't necessarily scarier um
we we help those people Breeze right through permits with a good U plan set it's an interesting observation in fact one thing I tell people is that the B building departments where we experience the most scrutiny and the most comprehensive oversight would be highly populated areas or very affluent areas when you do get into the rural areas jurisdictions tend to not be worried that the PV array might blow off the roof and hit some kid in the head in a city they worry about that stuff but out in the country they tend to figure well
if the array collapses in a windstorm you know it'll be the owner's Financial loss nobody else is on the hook I think that's changing as the industry is growing as more and more solar is being done in the less populated rural areas jurisdictions are starting to ask the important question of gosh what should we be looking for yeah my father's a a contractor and we I live in siscu County way up North right on the Oregon border in California um one of his biggest frustrations was just a permitting process in general not just solar but
in general so I wouldn't discount all rural areas is to not be a little more laxed on their penting processes um especially if you're living in California I mean I think it's it is a pain point for a lot of contractors and I know solar's you know been here the longest in California I can see both sides right I guess it just depends on where you live in the rural situation and I just have to throw out there and for those of you that are thinking gee I'll do this project and not tell the building
department or I'll not tell the utility just be aware that there are legalities involved including all electrical projects are supposed to to BU code be permitted so it's not even if you live off grid in some place like Humble County legally there is requirement that system be permitted and if you fail to go through that process it could have negative implications if a fire resulted that might Set Fire to the neighborhood or to your local forest or if you were to have a loss that would become an insurance consideration if the if the project wasn't
permitted there are indeed situations where insurance won't cover losses for systems that weren't permitted that were electrical services when I was speaking about the rurals being more laxed should have been more clear if we provide them a plan set and they go to the building department that doesn't know the questions to ask they see a very professional set of plans and they're thinking this is cool this has everything we need and they're less likely to start grilling it if you're DIY with no plan set they're more likely to pull up all the codes and throw
questions at you that that you're not ready to answer couldn't agree more will the fact is that if you approach the building department with knowledge and quality documentation you are going to have far less problems than if you approach them with a sketch on the back of a napkin so just to you know again show you some of the details on the site plan this is the overall property lines showing the street and then we have the array location on the roof and all the major equipment locations uh we do as also for more involved
projects show string diagrams so that there's clarity on which modules are hooked to which other modules on the roof and you can see some of the different strings and then we include details that show the individual layouts with the racking rail locations the roof attachments which are the red dots we'll show things like fire setbacks Pathways junction boxes conduit runs all the important things that are critical for a building department to assess if the system is being installed per the safety codes and it will also help the the install the DIY installer or the contractor
understand where things go so that they're following the rules properly so in this case you'll also see where all the microinverters and module level Power Electronics are located with those blue squares the red red dots are the roof attachments the gray lines are the rails and the blue outlines are PV modules the shading on the outside is just the fire setbacks and Pathways so in addition to the layout we will show the structural attach M detail in this project you'll notice the roof attachments those small red dots are not lined right up on the same
rafter they're what we call staggered and that's good practice I advise always staggering your attachments for six foot on Center spacing which is the dorm in areas have low snow loads and low wind loads but when we get into high snow load areas or high windload areas 4 foot uh tends to be the norm staggering is always advisable so uh just be conscientious that uh you know the staggered pattern has structural benefits to your roof to your PV array and to getting through the building that's a really good tip you know I didn't even realize
that and I think that kind of brings up another question you know there's multiple Services out there and you know you got to work with with in your budget what would you say like a lot of homeowners need to look out for if they're working with a plan set company you know as far as like there's some that you can get very cheap what what are those things to kind of look out for like this staggering thing I mean would you say that's pretty common practice or is there some outfits out there that are just
looking at as like a quick money grab and we're going to do stuff cheap and not really do our due diligence and here it is for like 50 bucks well typically the $50 plan set is what I often refer to as a cut and paste plan set where they have a standard design they apply it to every project that try to to stay within that cookie cutter design mentality and it may be correct it may not be correct I think the challenge is those low PL sets are generated by drafters who don't necessarily understand not
only the codes and standards for safety but they may not understand good design practice for long-term performance and long list life I just feel I've always been a believer that uh there's a difference between price and cost most people focus on initial purchase price and fail to appre appreciate that what they should be concerned with is the cost of that product and the cost that design over the system life so what we tend to feel is that well our plan sets might not be the cheapest we feel that our customers get tremendous value because we're
not only going to help keep the system safe but we're going to assure a higher likelihood of a well-operating system that gives really good service life and and maximizes the value for the customer over time that's a really good point I think a lot of people look at the the short-term cost of things you see this in DIY all the time and just end up you know having to pay more not just in cost because they have to come back and buy again but something now they have to actually get the better product but also
just time like I think we can all feel that we have you know unless you retired a lot of people are time for right we're trying to manage our time as best we can and if we're able to get things done right the first time you know measure twice cut once is that is what they usually say I've got a couple of bullet points on this topic the cost of your plan set is going to be calculated into your tax credit so you can get 30% recoup on that when we sell a plan set first
of all we have a system designer giving us the skeleton then we have me looking at that and feeding information to Jeff's team I've got another set of eyes on it I'm giving you a little bit better information then I have your team grilling that and correcting stuff that I left out and or asking me questions then you send us back a plan set I send it to schah so he's a fourth maybe fifth sixth pair of eyes really grilling stuff some of the bullet points that stand out in a less professional cookie cutter plan
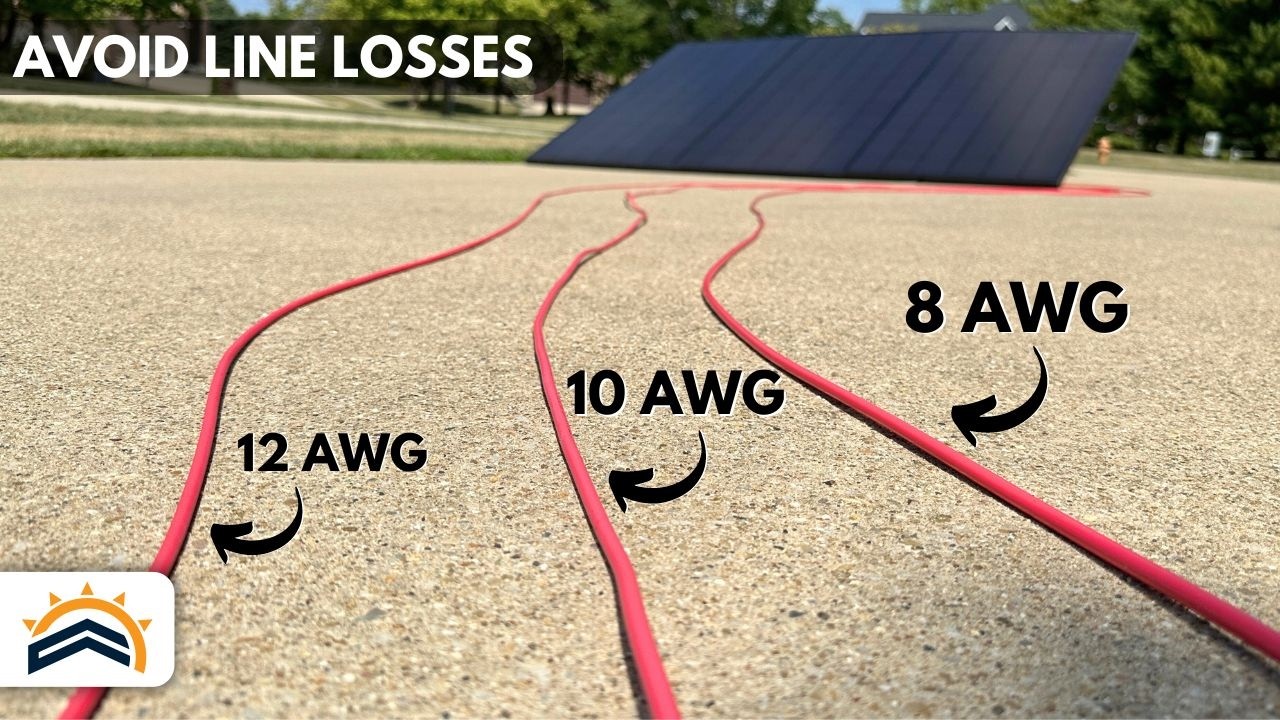
set is voltage loss this has been something I consider a liability when you just say Okay this microinverter can work on number 10 wire but they don't take into consideration that it's more than 50 feet long 50 feet is nothing that's like the length of most roofs and if you have a microinverter 100 feet away and they don't calculate in voltage loss it's not going to work and so you have people like us doing voltage drop calculations and just making darn sure the wires are the correct size conduits are the right size these are little
tidbits that folks don't even know you can go online to a pipe fill calculator figure out what size pipe you need you might just be guessing so all that information is real Handy and uh definitely worth money spent I'll never forget my first effort to try to design a solar system this is prior to working in the industry and this was in your earlier days of the internet so I was going to the internet trying to search about how to design system for voltage drop wire size uh I was lost and while there's a lot
better and more information on the internet unfortunately there's way too much to differentiate between the right way to do it and the Noto right way to do it or the wrong way and there's a lot of wrong information out there unfortunately well let's get to the wiring uh information I'll just got a couple more details here that I'll mention is that uh you know again we talked a little bit about the Staggering and the roof attachments and we included a number of other things in the plan set but when we talk about attachment details we
do show the structural detail drawings from the side view cutaway so that the jurisdiction can understand how those screws that are holding the roof attachment into your roof are configured and then we are showing the individual attachments and the detail drawings of those uh the electrical plans tends to be the primary focus of the average in Spectre for good reason and plan Checker at the building department because it tends to be viewed as where the most critical safety considerations are and to a certain degree I'd agree with that however the the wire diagram in combination
with the site plan I would say encapsulates probably about 75 80% of the critical safety information so this wire diagram is going to be either a single line or a three line wire diagram some utilities require both some only require three line wire diagrams it varies depending on where you're at in the country it will address what kind of electric service you have the meter the service panel the disconnects those Breakers and how we're going to be physically interconnecting your solar output to the quote unquote point of interconnection within the electric service so this wire
diagram tends to be a pretty simple one it's just two strings of PV going into a inverter that then goes into a back fed breaker in the main service panel these can get substantially more especially where bigger systems or Battery Systems come into play or you've got complex electrical services that might have multiple subpanels so don't underestimate the complexity I don't know if Will you might have had or schw some comments but the wire diagrams is a point of focus for sure we were just talking about this yesterday I uh I had a customer can
you go back to the on line or blow it up you see how you've got those lines coming from the solar array into the system I had a poor fellow actually pull one wire thinking that it just needed one wire and so you bring up a good point about on line versus three line and and folks might not even know that there's such a thing as a on line or a three line but it's important to know how to read electrical schematics because where this shows one line that's really just the path of electricity and
you have to look at the wire schedule down below to understand how many wires are in that path yeah here's the conduit schedule that Will's referencing and we it may be in various places on the page depending on your unique system configuration because sometimes we have to find room to stick things like the conduit schedule but the conduit schedule will call out the number and size and type of the wire as well as the size and type of the conduit that would be applicable sometimes that's EMT which is Electro mechical tubing which is a thin
wall galvanized steel tube sometimes it'll be PVC conduit because you might be in a corrosive environment or running underground where PVC would be permissible sometimes the jurisdiction will overrule that and say you have to use rigid conduit which is a very thick walled steel conduit which can be a lot more difficult to work with and quite expensive so essentially we try to make this process of knowing what wire size what wire type how many wires Easy by incorporating that information into the conduit schedule and there's a lot of other details that are here that once
you get to this level you'll have a better understanding of the importance of those items yeah everything is here I've been looking at Land sets for like 15 years and so I'm I know what all of this stuff is and I know that it can be really intimidating to look at but rest assured that everything that needs to be known about your system is contained in the landet like this wire diagram covers everything the wires how long they are what size they are what size conduit they go in how big the ground is like just
with a single line everyone's level of understanding is so different I feel so bad for somebody who would run only one wire and go well I didn't I don't know I don't look at plan sets for a job what do you want there's easy mistakes that can be made and obviously one of the things I really like about the way that the gigawatt companies operates is they give a custom install guide which is kind of step-by-step instructions here's what you do this is the next step this is the next step and that in conjunction with
the plan set and that really convenient shopping list for all the little piece Parts you might need to get at Lowe's or Home Depot forms the holy Trifecta of critical information a DIY needs to be able to properly install a system and get it through the permitting process this is the safety label and placard page these are all the labels that are required by code that give important safety information to First Responders to inspectors to make sure that the system is properly designed configured installed and all the equipment is located in the proper location the
spec sheets also are going to be included in the plan set for the modules inverter rapid shutdown system if one's going to be used racking system and roof attachments certification documents would also be an an a component of the end of your plant set to show that the modules are certified to the UL 1703 standard the racking systems certified to the 273 standard inverters to 1741 energy storage systems to 9540 so essentially these uh certificates of compliance letters of conformance will give the billing department validation that these products have met the applicable safety standards required
by the codes and then you might get into some additional information such as structural information for the particular roof particularly for older roofs if your house was built before the Advent of modern building codes in the 19 60s many jurisdictions are going going to want to see drawings of this nature and possibly get a structural or electrical PE stamp on that plan set and then when it comes to any corrections or revisions well correction is a jurisdiction saying oh we want you to add this to the plans or make a change here correction doesn't mean
it was wrong per se it may mean that that jurisdiction has some unpublished special safety requirements sometimes it's just adding specific notes to the wire diagram or to the site plan so that would be a correction and then revisions well it's not uncommon and will and schw can probably speak to this a little better than myself that uh we see a End customer says gosh we don't really like how the array looks over the garage so we'd like to move it to the other side of the house and that would be a revision and we
certainly handle our share of those types of projects finally if there is a change made during construction we can update the plan set with what's called as built so essentially it would be those final revisions that would replicate changes that were made on install day my PV array on my roof was subject to a game day change of array layout and so that is not at all an uncommon situation finally the inspection will occur after the installation's done and that's where a quality plan set really pays off because when that inspector comes out if they're
in possession either as a PDF or printed out version of those plans now they've got a really good visual of the system and how it should be put together so just be conscientious that inspectors have an important safety validation job to do and the more prepared you are with quality installation quality plan set the easier that process will be obviously be respectful to these folks they hold the power of approval in their hands so that's basically the elements of a quality plan set as mentioned there's the possibility you might have to layer on a professional
engineering stamp for either structural especially if your home was an older home built before 1960 and or an electrical PE stamp which is often required in very complex electrical services with energy storage multiple service panels or in any commercial projects the electrical and structural PE stamps our standard operating procedure I had some questions when you talk about roof mount versus ground Mount and what that kind of looks like from a plan set perspective what are the things are you looking for on a ground Mount that you might not be looking for on the roof and
vice versa I got one voltage drop voltage drop yeah your ground Mount is always going to be 50 feet away from your service panel and that's kind of how I Benchmark when you start needing to watch voltage drop if it's more than 50 feet and they're usually a couple hundred feet away like for instance the first rule of thumb don't use a micro inverter as your plan a well I was ask what if they're using a micro inverter and they're going AC instead of DC I mean you're not worried about shade so why well we
try to limit those to probably no more than 100 feet of wire run from the array to the home to minimize this voltage drop concern if it exceeds a about 1.5 or 2% what'll happen is a hot day in the summertime it'll stop exporting to the grid all day now you could fix it by buying much bigger wire but if you haven't looked at wire prices lat lately the bigger wire Copper's gotten so expensive in recent years that you want to try to minimize your wire size so one of the things that we do is
we try to come up with that great balance of the type of equipment that's used the wire size and there's a lot of variables that come into play when you're choosing all the different products and conductors and you know gizmos and gadgets and doodads so essentially all of those technical widgets can play a role in the final performance and safety of that system and they have to be working in concert with one another so as I stated before there's thousands potentially of different variables we are conscientious to make sure that all the different variables play
nicely together right and that's just the electrical stuff if you got into a ground mount versus a roof mount just on the racking side of things there's going to be huge differences on a roof mount where like do you have Rafters or trusses what size are they how far apart are they what kind of attachment are we going to use a ground Mount now we're shifting gears completely to what soil type do you have how far apart do these footings need to be you know how deep do the footings need to be and how wide
you know if you go wider you don't have to go as deep if you have really rotten soil now we have a different kinds of wind loading things to consider you know so it's it's wildly different and how expensive is it to get that concrete truck up to your remote property dude right because if you have a roof you have an angled surface that you're mounting to already right you get the little gadgets and doodads that you attach onto your already existing angled surface right as soon as you're going to do a ground Mount you
still need all the little bits and bobs for holding the solar panels down but now you know you have all of these pipes and everything and you're digging all these big holes to create an angled surface to Mount Your panels onto so it adds a huge amount onto the cost and in a lot of places you have to get addition engineering for your ground Mount and you may have to do soils testing before they'll even let you digs and what if you're not on flat ground o those are tricky so side Hills are the worst
we when the hill uh slopes at the same direction is the array that's more manageable but you still have limitations because of the steepness of hills and whether they'd be structurally sound so again there's just a myriad of different considerations that have to be taken into account typically a structure Al professional engineer is going to be engaged in reviewing those ground mounts so a I'd say a ground Mount tends to add a bit of cost to the overall cost of the solar system the beauty of a ground Mount is you don't have to worry potentially
about roof leaks although I'll just mention that gigawatt provides adequate information to make sure that the roof attachments that would be matched to your particular roof type when installed properly with the instructions they provide can offer long-term reliable waterproofing performance part of my job anytime we sell a system it goes to me to create the racking engineering we use a a company called Iron Ridge and they have really cool engineering tools on their website and if you know how to use the tools fluently like I do because I've been doing them for 15 years you
can Breeze right through it I share these with my customers sometimes and they're just like what I don't understand any of this well I do that for you for free that's just something I do every day and we do the roof racking it's like you're saying Jeff we look at the site we're specific for your house if your array is out in the field I'll do a ground racking engineering and then consult with you on it like how deep can you actually dig because there's different ground racks there's 2 inch or 3 inch they have
deeper holes for instance if you use 3inch pipe they have long span capabilities so you have less peers and less holes but they're like seven and a half feet deep so on the flip side if you switch to 2in pipe it's cheaper and shallower holes but now you've got like three times as many peers and so those are conversations that we have with each customer specifically design this it's not kind of thing you just want to force on somebody somebody wants a ground Mount and then you just dream up whatever is convenient and say this
is what you're to install right without them having any knowledge or input on any of the variables we're just being like yeah this is probably good I think the conversations I've had with a lot of people like they they instinctively want to do a ground Mount they don't really take in consideration all the additional costs I'm always an advocate for like if you could do a roof mount and it's not the perfect angle throw a couple extra panels on there it's going to be way more cost effective less of a headache and you're going to
be just as happy your roof's going to be completely fine and you're going to get the best return on investment doing that but we know ground Mount so if you're bound in the ter to do a ground Mount uh come our way because we can really help simplify the process this question is probably for all three but I'm thinking because Schwab brought it up you guys are dealing with a lot of customer support what are would you say the top one or two or maybe three things that you see common where people get these plan
sets and they do make a mistake because they just were not aware of something that man if they just had a little bit of notification on that they would have been more conscious of that while they were doing it and they might have been able to overcome that like you said like the the one line thinking it was just one wire is there anything other examples that are more common do you guys see happening that you know these people can look out for people just don't include enough detail they want to give you here's the
pictures and the couple of things but we're you know going well that's awesome we really appreciate the good information we also need to know if you have natural gas or propane and where it is and where it's varied and it's rare for somebody to include all of the things that are needed in one go just because there is so so much yesterday I was talking to a guy who is putting together a ground Mount and it is known to be in a flood plane so the historical flood level needs to be addressed with respect to
the level of his ground and so it's turned into I need you to procure the ip68 rating for this panel this only says the junction box is ip68 and my inspector requires an ip68 for the entire panel and not just the junction box and we've seen projects cancelled for that reason the arrays in a in a flood plane in the local building department says you've got to make sure that this array is not going to go underwater so that building department was cool if it going underwater as long as the modules can operate underwater and
I was thinking this is the this is one of the weirder things that somebody has asked me for with regard to their plan set I need you to include something that says these panels are rated to function underwater just for clarity we are not endorsing underwater solar systems oh well that brings up that another good question or a thing too because a lot of people are like well what if I get all this stuff and then it doesn't pass right and I think that's what's really great about gigawatt and go green and unbounded the companies
alike is that well if you can get a plan set through us we actually have a guarantee like if you can't get the plan set approved you get a full refund on everything I'll just add that in the vast majority of these cases because of the technical expertise of the staff with the group of gigawatt companies we have the capacity of work working with the jurisdictions to answer their questions and come to a acceptable solution that will allow these projects to go forward just today for a project up in Wyoming I was working on the
jurisdiction was asking a question about a maximum current rating that's intended for sizing only the wires and they were applying that limitation to an inverter which was inapplicable so we had to get a letter from the manufacturer of the inverter saying that that code section doesn't apply to the import of inverter it applies only to the wire so that there was Clarity that we were in compliance so we do find unfortunately a lot of jurisdictions understandably don't understand the technology yet and so they may not even understand how to apply the code and we get
Corrections that may be based upon a misunderstanding of the code language so we live and eat and breathe the codes and the standards so we're well qualified to have that informed discussion with the building department and act as a Advocate on your behalf to make these projects get put through the system okay that's really cool that you're actually changing policies as you go through and in like working with the customer to do that because I think if a customer try to do that on their own even if they were kind of well-versed it would probably
be more difficult without having the expertise that you provide so that's that's really cool that you're changing policies as you kind of go