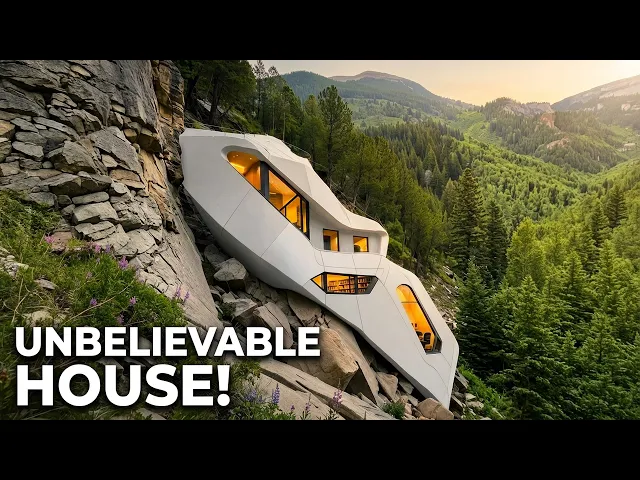
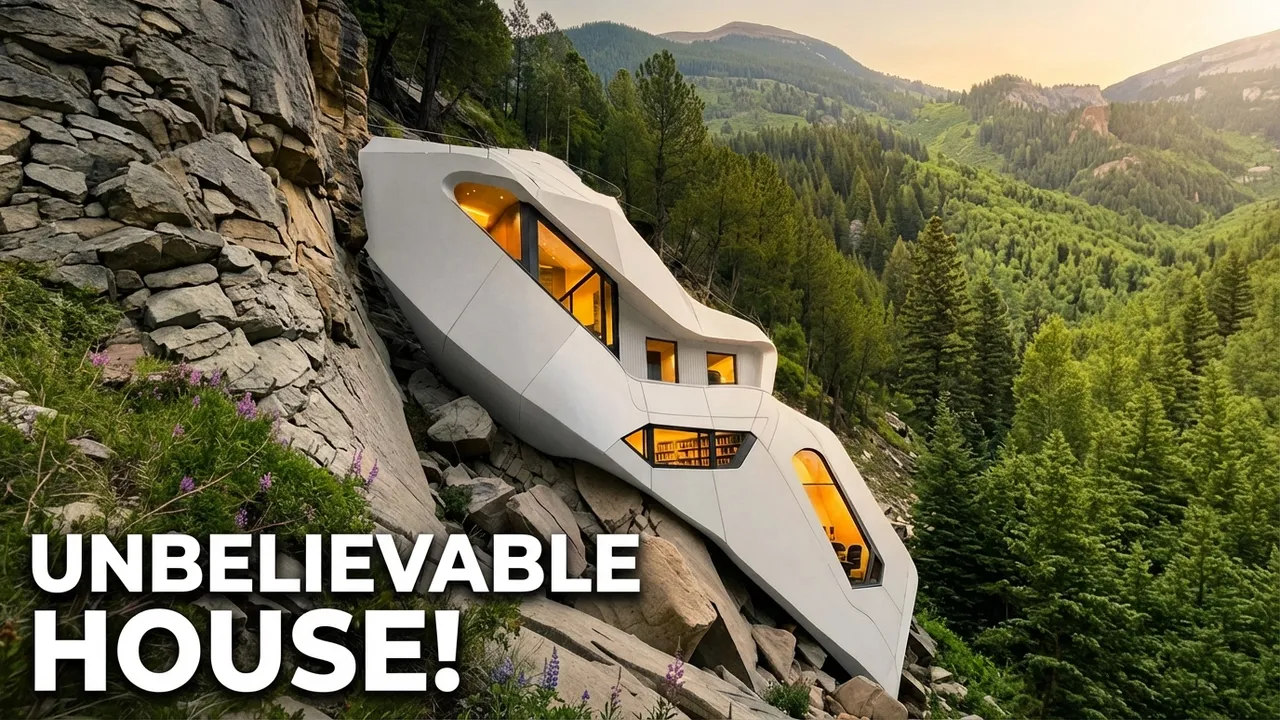
If your office is starting to feel more and more like a cage, it's time for a radical change of scenery. In this episode, I'll show you the wildest and at the same time the most comfortable escape houses. No time to waste.
Let's go. Gravity cannot believe cliffhanger house exists. Its giant cantalver juts out 6.
5 m with no visible support. How is that even possible? Inside, the space is designed as one big open plan where the living room, dining area, and kitchen merge into one and end in a glass wall.
When you walk up to it, it feels like there's literally nothing beneath you. The biggest contrast is that from the street, the house looks like an ordinary concrete box. Bravo to the architect for such a subtle play with expectations.
Let's build a mirror house in the middle of the desert. Let them think it's a mirage. Considering the client was the producer of American Psycho, that's not surprising at all.
The heart of the house is a long pool, long enough to fit 10 giraffes lying horizontally. Around it stretches a lounge area that flows into the kitchen. Then behind marble partitions, there are four bedrooms.
Each one has a glass shower cabin and its own exit to the outside. The main thing is after a walk, don't forget where the house is or you'll end up like them. Tip of the day.
If you want to hide a house in a mountain landscape, don't make it so architecturally recognizable. I get it. These asymmetrical walls and roofs help handle the huge amounts of snow typical for Utah, but they're impossible not to notice.
Inside, copper fold is just as impressive. A fireplace carved from a single piece of granite sets the tone for the entire interior. Four bedrooms and bathrooms speak for themselves, and sliding glass doors completely erase the boundary between the living spaces and the terraces.
You just want to stare at this house again and again. Brazil isn't only carnivals and football. It also has some remarkable secluded homes in the mountains.
This one, for example, was built in just 5 months using a steel frame. The lower living area is made of wood and feels as warm as can be. It practically hints that it's time to make snacks and turn on a movie in the living room.
The bedroom behaves far more quietly but with more confidence. Here the ceiling opens up and with it one of the best sunset views. A perfect balance of coziness and aesthetics.
I called this house prehistoric human luxury experience. On one hand, it's primitively carved into rock, but its interior could outshine more than one five-star hotel. Just look at this spacious bathroom.
I have an apartment smaller than that. And what about this terrace? The pool just hangs over the abyss like it's totally normal.
Although, I guess it is if you're a cave person with impeccable taste. Falling water was born from a conversation like this. Build me a house across from the waterfall.
Built it on the waterfall. Is that okay? The structure rests on two concrete cantalievers.
Under the lower one, where the living room and bedroom are, the track called water plays 24/7. The floor here kept the natural unevenness of the rock, adding a wild authenticity to the interior. The second floor is no less impressive.
The bedrooms and an art gallery with stone walls look like a continuation of the landscape. No wonder Falling Water was added to the UNESCO World Heritage list. This house is truly on the level of wow, how is this even possible?
Why build a house on a flat surface when you can cut into a hill, place the structure inside, and cover it back up with the hill? Then it won't be visible from the neighboring mountain or the road. All so the residents can calmly enjoy an open air whirlpool bath or watch Scream 7 in the open living room without fear of judgment.
Still not secluded enough? Then check out the bedroom hidden behind heavy sliding doors. This is a real luxury level bunker.
What does an introvert do when someone tries to get to know them? obviously runs off to Africa and builds a house somewhere on the edge of a mountain ridge. Inside there are two bedrooms, one for him and one for the thoughts that won't let him sleep.
Each has a bathtub and an open air shower just in case you feel like socializing with the wind. The open living room and kitchen space flows smoothly into an inner courtyard with a pizza oven, creating the perfect place to invite absolutely no one ever. There's also a wood-fired hot tub and a lounger by the pool because introverts love luxury, too.
In one word, paradise. The owner's last name is Dittle, and the house's shape looks like an animal skeleton. Coincidence?
Only the architect Kendrick Kellogg knows. The structure is formed by 26 concrete columns. There are no frames between them.
The glass is embedded directly into the concrete. The living room literally grows out of natural boulders. They become both the walls and part of the floor.
Copper countertops, wood, and flowing curves make the furniture feel like a continuation of the building itself. every detail. Even the hot tub was handcrafted over more than 25 years.
This house is a masterpiece of organic architecture. Gold hunters roame these hills in the 1860s. Turns out they were just a hundred years too early.
The real find was Black Quail House. You won't see this structure even from a satellite. Its concrete walls match the shade of the local soil, and the flat roof is covered with gravel, so the house fully blends into the landscape.
The entrance is coated in noble rust and leads straight into a wine cellar from which the path opens into a 360 square meter living space. In the center, there's a covered inner courtyard to completely shut the world out. The only thing missing is your light, but that's easy to fix.
This is the kind of house you don't want to describe. You want to live in it. Imagine you climb a lonely 500 meter mountain and immediately sink into a tub of hot water to relax your muscles.
Then you rest a bit in a hammock and head to the kitchen to make your perfect mountain breakfast. After that, you move to the living room and just freeze, staring out the window at this landscape. And in the evening, you finally allow yourself to fully switch off and go rest in the bedroom.
Picture it. Now, lock the effect in by subscribing to the channel. So, the universe definitely gets the signal.
To learn the cardinal directions, some genius built an arrow-shaped house on a mountain that points north. The ocean automatically ends up to the east and the fields to the west. You can guess where south is.
The interior also lets you study tree species. The floor is white oak. The walls are finished in red cedar.
And together they create a very warm, cohesive vibe. High ceilings amplify the feeling in the open kitchen, dining area, and living room and stretch all the way to the guest area in the main bedroom. In short, it's not a house.
It's an educational project. A prolevel Hiko Mori is someone who built themselves a shelter on top of the mountains of Hokkaido. And it's not some cluttered gamer cave.
It's actually a thoughtfully planned space. In the living room by the fireplace, you can explain to normies why One Piece is genius. In the dining zone, there's enough space to comfortably seat all your anime figurines.
In the bedroom, the bed is so big that three doarus fit with room to spare. And the cherry on top is a cave style bath because yes, even Hikamore is sometimes wash. So, how do you like that level of solitude?
Are you a bald air bender looking for a place to build your own air temple? Bedford Quarry House is your option. It hangs on the edge of a cliff in an abandoned quarry and gives you daily views of a lake and forest that make you want to meditate.
The layout is L-shaped. One wing has the living room, kitchen, and an office for avatar business, and the other is a private zone with a main bedroom, kids rooms, and a gym. Parking for a flying bison is provided, too.
This is exactly what you need. Evolution is a weird thing. A T-Rex becomes a chicken and the defin surfboard turns into the defin house.
The unusual thin-shaped loft makes that pretty obvious. This whole spherical volume stands on eight thin but strong legs right on the mountain side. In the center, there's an open atrium so air can freely move between the living room, kitchen, and bedroom.
And I have to give special mention to the outdoor concrete bath. I really want to soak in it, too. Let me in, please.
If you draw a mountain and add a chunky horizontal letter C to it, you'll get a model of Alps Villa. Well, almost. The structure is shaped like a C-shaped block surrounding an inner courtyard.
One side is cut into the mountain slope and the other side cantalvers over a cliff. The villa sits 850 m above sea level. By the way, in conditions like that, a glass wall and an open plan living room were the only logical choice.
The interior is generally bright and minimalist, so nothing distracts you from the view outside the window. And this is the chandelier. It's just cool.
Do you think this house could sway in the wind? Yes, it could. The structure was specifically designed to move like a tree up to 15 cm.
The path inside starts with a 23 m bridge. Glass on the sides makes it feel like you're walking straight through the air. After a few steps, the space opens into a 64 square meter open layout with two glass walls.
No matter where you are, the living room, bedroom, or kitchen, the 50 kometer coastline view follows you everywhere. Would you dare to live here? Write in the comments.
Wild animals are better than wild neighbors. Arthur Casses must have thought and built a residence deep in Brazil's Atlantic forest. The plan consists of two wooden cubes framing a central volume.
Through the transparent walls, you can spot a black hanging fireplace in the living room, which flows smoothly into the kitchen on the right and the office on the left. The ceilings reach an impressive 11 m, which made it possible to place several bedrooms on the second floor. The entire house is surrounded by what Arthur calls a pool terrace, but the local wildlife is convinced it's a public bath.
That's the price of a secluded life. Here it is, the perfect house for old age. There are no stairs at all, just a one-story open layout that lets you move easily between three blocks.
The central one combines the living room, dining area, and terrace. Everything important is in one place, so you won't get confused in old age. The second block is a spacious bathroom with a view of your favorite potted plants.
And the third one has your beloved bedroom. Wood and stone walls blend into the valley landscape, hugged by mountain ridges on both sides. No people, just nature, you.
And an architectural masterpiece. How much does the seven dwarfs forest house from Snow White cost? Let's do the math.
A 4 acre plot cost them $65,000. A spacious terrace and a black standing seam roof, $24,000. The panoramic window view took $20,000 out of the budget.
Electric blinds to hide from that same view, $850. Living room furniture, the bedroom layout, and a kitchen equipped better than some restaurants, another $50,000. Add the evil queen's tax.
Subtract the builder's wages and Snow White's cleaning, and you get something like this total, $500,000. Now you see why all seven of them live together. At the unspoiled eastern tip of Wahiki Island, 63 kilometers from Auckland, and surrounded by hundreds of hectares of native bush, away perches in the treetops, the treehouse sleeps two in one bedroom with a living area, private bathroom, balcony, and compact kitchen.
But the real draw is the forest spa. Individually tailored treatments in a safari tent, plus an open air forest bath hidden in the bush below and sun terrace, hot tub, outdoor seating. All of it cushioned by the deep green silence of New Zealand wilderness.
Looks like a new civilization has appeared on Santorini, one that worships pools and luxury. Their temples are snow white gro carved into ancient volcanic rock. And the rooms are cascading altars with bedrooms, bathrooms, and panoramic views of the Aian Sea.
I urgently need instructions on how to get citizenship in this cave utopia. This cave was once used by Batman and his seven robins as their secret base. Spanning 540 square meters, it easily fits four luxurious bedrooms and four bathrooms.
From solid wood furniture and massive plasma screens to an oversized chandelier, every detail screams that Bruce Wayne didn't exactly hold back on the budget. But would you expect anything less? Somewhere between Spain and Arachus sits Laasa del Desierto.
This house is made from innovative glass that can withstand extreme weather because the desert doesn't ask if you're ready. Its 20 square meters are smartly divided into three zones, a bedroom, a bathroom, and a living room. Compact like a still suit and with about the same level of thoughtfulness.
No spices included sadly, but the view of the dunes is just as epic. And this is probably Robin Hood's house. Why is that?
Well, it's in the forest. And the forest is in England. It all checks out.
And look at it. The house is missing two walls. Robin Hood must have given them to the poor.
Now he has to take a bath surrounded by glass on two sides. Good thing he at least left a curtain. The interior, as expected, is minimalist but stylish.
The kitchen has all the necessary utilities. The big bedroom lets you relax after a hard, heroic day. And the hanging fireplace is a convenient place to dispose of old wooden arrows.
No evidence, no problems with the sheriff. Smart. This residence on Lumbok Island makes you open your mouth and your credit limit.
Across a huge property, they placed six bedrooms, each with its own bathroom and terrace access. In the front and in the back, two kitchens so massive it feels like they're planning to cook an elephant. There are even two infinity pools, one at normal depth and the other for people who just want to dip their toes.
How much does it cost to rent all this? Sorry, I don't say numbers like that out loud. But here it's impossible to stay quiet.
Ladies and gentlemen, you are now looking at $16. 5 million. Well, what else would you expect from a villa with its own elevator?
It has a two-level layout with a total area of 650 m. Inside, high ceilings, marble fireplaces, and a whole lot of white sofas. We all know that's a direct sign of wealth.
Altogether, there are four bedrooms and five bathrooms and of course a big pool and an even more impressive terrace. Though for that price, I'd also want a Rihanna concert in the basement. But fine, this is enough.
Someone took their childhood dream very seriously and built an actual treehouse. Then went one step further and hid it deep in a canyon just to make sure no other kids could get to it. Inside there's an electric fireplace, a proper kitchen where you can cook something more than sand, and a full double bed instead of your grandpa's old questionable mattress.
And wait, is that a woodfired hot tub? Forget childhood dreams. This is officially my adult one now.
A strange shape, a space age look. You don't need to be a detective. Rocky from Project Hail Mary definitely built this.
The interior is already made for Earth level luxury. A king-size bed, a kitchen, a bathroom, and even a panoramic infrared sauna. Everything so Grace can feel at home.
My favorite interspecies friendship. A place like this is affordable for anyone. For anyone with at least $18 million.
Set on more than five hectares overlooking Omar's Bay. The property features around a dozen bedrooms and bathrooms, a full spa, and an infinity pool floating 8 m in the air. It also comes with a helellipad and a private pier.
Because if you have $18 million, you probably have a few helicopters and yachts lying around anyway. You know, nothing too crazy. Pretty modest.
Imagine living on a mountaintop where 470 m of comfort is carved right into the jungle. Here you can run from the kitchen to a 65 m pool without missing a single Instagram shot thanks to the glass walls. The main bedroom with a king-size bed offers romance with an outdoor shower.
And for guests, there's a secret bedroom on the lower level. They're comfortable and they don't get in your way. Wow.
This can lever sticks out over a 100 meter cliff like it wants to get a closer look at the ocean. In this bold part, by the way, the living room is hidden. It smoothly flows into the kitchen where frameless doors open onto terraces with an insane view.
The lower level of the house is pure floor toseeiling glass. Each of the three bedrooms has its own sliding doors right to the edge of the forest. There's no room here for random details, only geometry, forest, ocean, and a chandelier.
It's cool, too. While historians search for the ark on Ararat, the poles just went and built their own in the mountains. Keshnney's ark looks like it decided to do a backflip and freeze on its own roof.
Inside, though, nothing is upside down. At the entrance, you're met by a brutal living room with a kitchen. Their restrained design intentionally doesn't distract from the view outside.
A special feature of the home is the polished metal walls. You could want reflections of the mountains in them while walking to the bathroom or out to the balcony. The god of architecture approves.
The story of this place began when someone couldn't find a free patch of land for a tent and decided, "Fine, I'll live on the water. " A desperate architect turned it into a piece of civilization with a normal restroom and its own sauna. Instead of surviving in sleeping bags, people now relax on comfy beds, cook in a real kitchen, and light a fire right in the middle of a lake.
In short, someone just wanted peace and built a full-on floating luxury suite. A quartet of birds, frogs, horses, and one happy human. That's the usual company for this house.
It hid between the trees from city noise and utility bills. Armed with solar panels and gas, an open air sauna and hot tub replace any calming pills here. And the living room exists solely for reading books.
Admire the stars from the terrace. Take a shower and go to sleep because nothing compares to a morning in a self-sufficient paradise like this. I don't know how much you have to love cardio to build a staircase house, but it's not just the shape that's impressive.
It's also the facade. The flint colored surface shifts smoothly from dark to light as if the building is gradually dissolving into the clouds. Inside, it's full minimalism.
Raw concrete, glass, and lots of wood. Every room is designed to open up its own view of nature. And there's also a river running through the inside.
Why not? You look at this structure and can't figure it out. Is it a house or a giant Pac-Man?
A reinforced concrete oval disguised as wood looks like it's trying to swallow an atrium full of pine trees. But in reality, it's their main protector. During the construction of Circle Woodhouse, not a single branch was harmed, which makes this concrete mouth the most eco-friendly one in the world.
White walls, total isolation. Yeah, this is clearly for people who've had enough of 6, seven jokes. Amelia Fushi treats it the classic way.
Deep sleep in a king-size bed and endless swims in an infinity pool. Here, the ocean works better than any therapist, washing away mental clutter and digital noise. If you want a free fitness boot camp, congratulations.
This house stands at 600 m and the only elevator here is your legs. They barely hauled it up with trucks and installed it on six metal supports. The house welcomes eight brave souls, but offers only one shower, so the line will become your main place for social conversation.
There's also a kitchen and a powerful wood stove. Honestly, for mountain living, you don't need anything else. In the 80s, instead of a forest, there was a toxic seafood farm thriving here.
But Ed Leiddesma realized in time that the land deserved better. So Gary's place was born. He built the walls right around Kamagong tree trunks so you can soak in the tub while a tree peaks over your shoulder.
He turned the roof into a green lawn for relaxing. And inside, he grounded everything with concrete and minimalism. No pretention at all.
Just you, a comfy bed, and a panoramic view of a pond that's clean now. Two shipping containers paired with wood create magic called the hooded cabin. On these 100 square meters, you can easily ride out the cold while choosing which of the two soft beds to fall to sleep in tonight.
You'll always have hot water in the shower, a warm dinner in the heated dining area, and full independence from icy winds. And don't forget the fire on the terrace because winter barbecue has its own special charm. This house will never have a leaking roof simply because it doesn't have one.
The bedroom is placed under the open sky so you can watch the stars. And even though rain appearing in this desert is even less likely than a Looney Tunes coyote showing up, they built a fully enclosed side building just in case. There's a living room combined with a kitchen, as it should be.
And up the stairs, there's a covered bedroom with a skylight. So you can spot some constellation from there, too. Now you just need to learn them.
Gravity. Never heard of her. This house has been fighting the Dina River for over 50 years, and it's winning.
Perched on a solitary rock in the middle of the river, this tiny wooden refuge was originally built by swimmers who just wanted a place to rest. It has been destroyed by floods seven times, but the locals just keep rebuilding it because the view is that good. It's a minimalist one room cabin that offers 360° water views and 100% isolation from the shore.
If you want a house with no neighbors and a built-in moat, this is it. This is why in cities we only see square houses. Round ones simply escape to the mountains.
Their glass facade is designed to let nature in and push the human outward, preferably straight into the pool. There isn't a single unnecessary detail in this house. Only a bed, a bathroom, a wardrobe, and a small table.
All so round, of course. Here it is. The paradise of compass fans.
What kind of muses society forces on us? What a muse actually looks like. Yep, an actual perch inspired the architects behind the TV house facade.
The house copied its main superpower, camouflage. These 135 m of terraces and another 50 m of living space are hidden so organically in an embankment by the river, you couldn't lure them out, even with bait. Luckily, the interior has zero fish vibes, just a warm wooden living room and a cozy bedroom seasoned with panoramic windows.
Tell me that isn't cool. Who said a house has to look like a house? Definitely not Bruce Campbell.
Instead of buying an apartment, he decided to spend $100,000 on an old Boeing 727. Over 10 years of work, he managed to repair one of the three toilets on board, run electricity, and even make a transparent floor. The only untouched part is the pilot's cockpit.
For Bruce, that's personal UNESCO heritage. destroying it is forbidden. Blue Hair is the perfect cottage to survive the apocalypse.
It's located so far out in nowhere that the biblical horsemen simply won't reach it. The interior here is fully open. You can lie in bed in a glass corner and lazily watch civilization collapse or warm up by a wood stove remembering the good old days.
And in the bathroom, you can well wash. Hygiene doesn't get cancelled during chaos. It feels like this is the only place on Earth where the phrase, "Everyone leave me alone," works in full power.
Escape houses are cool, but an escape sauna is the ultimate introverts dream. No sweaty guys and towels, no awkward small talk. We definitely need this.
Draming of remote work, but your boss insists on office attendance? No problem. Bring your house to the office.
It's got a bedroom, a kitchen, and a proper workspace. Basically, all the cozy perks of home just located at your job. Zero complaints allowed.
Put on your loin cloths and let your hair down. We're moving to the Ubud Jungle. Here between the trees, a 45 square meter concrete and wood paradise is hidden with a fully equipped kitchen and dining zone.
You don't need to learn to swing on vines and ordinary staircase leads up to the bedroom. From there, you can go out to the terrace where a hammock hangs for lazy evenings. Hygiene is solved on three levels.
A cozy indoor bath, a concrete bowl under the open sky, or a waterfall nearby. Tarzan would approve. That's all for today.
Write in the comments which of these homes you'd agree to live in for the rest of your days. Don't forget to like and subscribe. See you.