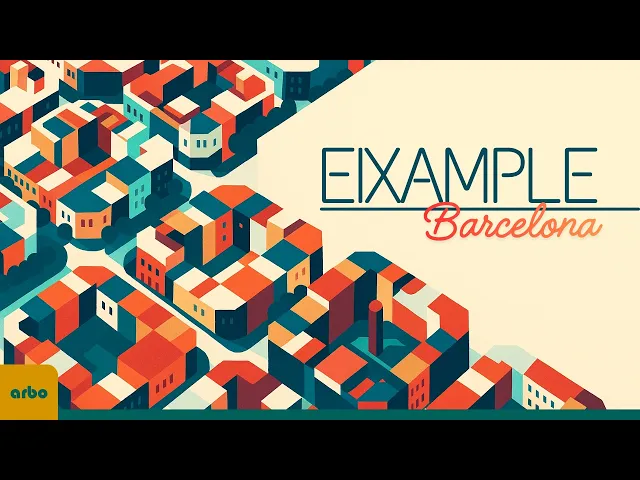
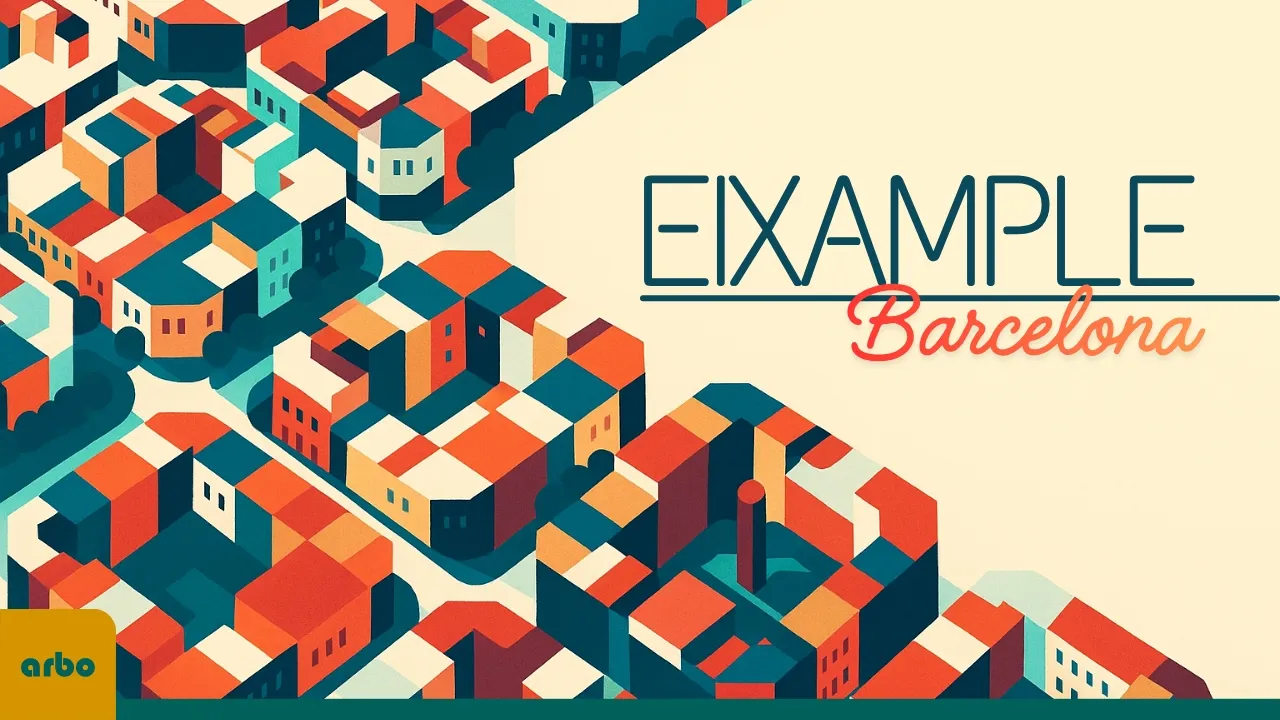
Have you ever seen a city that, seen from above, reveals a perfect grid of streets and blocks? Every line drawn with millimeter precision, every corner planned to welcome urban life. This is Barcelona's Eixample, a space that breathed modernity even before the 19th century ended.
As we fly through these wide avenues, we sense the grandeur of a project that wasn't born by chance: it was conceived to guarantee sunlight in every window, to allow the wind to circulate—and to embrace the future in every line. Today, we'll discover who dared to redesign an entire city. Context: In the early 19th century, Barcelona was enclosed by its own medieval defenses.
Walls rose like prison walls, limiting the growth of a city teeming with people and goods. In the space of a few decades, the citadel saw its population nearly quintuple, forcing the former medieval fortress to face numerous problems due to overcrowding. During this period, industrial development brought a massive influx of new buildings, businesses, transportation systems, railways, the need for urban services, and increased municipal attention to land use and zoning regulations, primarily due to sanitation and public health concerns.
Now imagine the disturbing scenario: crowded slums, dead ends, and epidemics spreading through dark alleys. Sanitation was precarious, the water supply was irregular, and the streets, dark and narrow, barely received sunlight. It was in this cauldron of urban problems that the urgency of a bold plan was born— not only to expand Barcelona, but to reinvent the very idea of community living.
The central government resisted as long as it could, but the population increasingly pressed for a solution, including the demolition of the city walls, so that the city could be expanded in an integrated and planned manner. It was only in 1854 that the demolition of the structures that had so imprisoned Barcelona was finally granted. Into this chaotic landscape emerges a figure who has made history in modern urban planning.
Ildefons Cerdà was neither a politician nor a simple road engineer. He graduated in civil engineering but immersed himself in statistics and sociology, determined to understand how people lived— and how they could live better. He coined the term "urbanism," conceiving of the city as a living organism.
He is also considered the founder of modern urban planning as a discipline of theoretical and practical study. Cerdà saw streets as vital arteries, buildings as cells , and public spaces as lungs capable of purifying the collective environment. In his mind, every urban element had to be connected: transportation, housing, leisure, commerce— everything should converge toward the well-being of residents.
When the government finally yielded to public pressure and allowed the old medieval city walls to be torn down, Cerdà realized the urgent need to plan an urban expansion so that the new extension would become an efficient and healthy place, unlike the unhealthy and epidemic-prone old city that snaked within its walls. In his studies, Cerdà sought reference works to support urban planning; however, he was unable to find previous solutions that suited Barcelona's reality. He then took on the task of creating one from scratch, leveraging contemporary ideas to develop a modern and unique concept.
In his 1859 publication, the Catalan engineer presented more than maps and drawings: he delivered a radical vision of spatial distribution, in which streets ceased to be mere shortcuts and became facilities for health, culture, and sociability. Strongly influenced by the sanitarian movement, He paid special attention to the need for ventilation, sunlight, vegetation, leisure spaces, storm drainage, proper waste disposal, and sewer drainage, all to ensure residents' quality of life and health. The Barcelona City Council appreciated Cerdà's ideas and decided that the plan he presented would be ideal for the city's expansion.
There was just one problem: Cerdà's plan was too disruptive for the establishment of the time. It's not hard to imagine that such a project would encounter many obstacles in its implementation in today's world, perhaps even for new reasons. What can we say about this happening in the 19th century?
The plan was for a garden city with plenty of open spaces, low-density buildings, wide streets, and no distinction between social classes, as all streets were identical. Obviously, there was widespread rejection of these ideas among influential government officials, who considered them a waste of space and resources. The administration ultimately rejected Cerdà's bold plan, and in 1859, a design competition for urban expansion was launched, which was won by the renowned Catalan architect Antonio Rovira i Trias.
This design was more in line with expectations: greater density, narrower streets, and differentiation between social classes. There was a clear hierarchy between neighborhoods and public spaces. Inspired by models employed in Paris and Vienna, the urban grid adopted a radial shape, enveloping the old walled city at its center.
As it expanded, the plan would integrate the surrounding villages into its layout. However, after Rovira's project was approved, the Ministry of Development of the central government in Madrid issued a Royal Decree imposing Cerdà's plan, generating intense negative repercussions among the Barcelona population. Perhaps this pressure was what motivated Cerdà to revise his project and attempt to meet everyone's needs more comprehensively.
Called Eixample—literally 'expansion' in Catalan— Cerdà's plan features a grid of octagonal blocks, each with chamfered corners. The reason? Extreme visibility at intersections, smoother circulation for carriages, and, paradoxically, today, it guarantees safety and fluidity for modern traffic.
Focusing on two fundamental aspects of human life, Cerdà developed the project with special attention to travel and rest. These needs were met through the road system and abundant green areas, respectively. Density was controlled— each block was homogeneously organized and standardized to avoid overcrowding while simultaneously favoring green spaces.
Standard-sized blocks measure 113. 3 meters on each side, with the chamfers at their corners measuring 15 meters wide by 15 meters long. Buildings would be 10 to 20 meters deep and up to 16 meters high (with a ground floor plus four floors).
Each island of buildings was to house an internal garden— the 'green lung' of each neighborhood— ensuring living and leisure areas just steps away from home, as well as natural ventilation and light. There were two basic layouts for the buildings on the block: the first placed the blocks on opposite sides, creating a large rectangle for the green areas, which, when lined up, practically created a linear park. The other arrangement adopted the blocks in one corner of the block, in an "L" shape, which could be arranged to create a large square plaza by aggregating the green spaces of four blocks.
The integration of services and infrastructure was also planned— mixed use, commerce, hospitals, schools, public lighting, transportation —everything a city deserves! The Eixample would be distributed in 20-by-20 block sectors, which would be divided into 10-by-10 districts and 5-by-5 block neighborhoods. Each neighborhood would be fully served by a civic center, a church, a school, a daycare center, and wellness centers.
Furthermore, each district would have a market, while the sectors would each have their own park. Three hospitals and a cemetery were also planned for the city's suburbs, as well as structures and spaces for public administration. The streets were designed with generous widths: between 20 and 60 meters, enough to capture sunlight throughout the day and allow for air renewal.
The plan aimed to create a grid that would unite tradition and modernity without disrupting Barcelona's identity. Best of all, the modular system allowed for indefinite growth without losing alignment or urban cohesion. It was a network that expanded like a healthy organism, always replicating the same standard of quality of life up to the region's natural and geographic limits, such as the sea and the mountains.
Because the streets were the same throughout the plan, no street would be more advantageous or graceful than another. This care was taken to balance property values, without favoring any class over another. The street orientation was also carefully considered, paying attention to the distribution of sunlight throughout the day on virtually all facades.
One of the road axes runs parallel to the beach, running southwest to northeast, while the perpendicular axis runs southeast to northwest. This way, the sun illuminates all four facades of the block, with the cardinal points coinciding with the chamfered vertices. The streets are almost always 20 meters wide, of which 10 meters are for the roadway and 5 meters on each side for generous sidewalks.
The exception to the rule are the streets that required greater width to accommodate the rail transit system. However, instead of simply increasing the width of the streets, Cerdà reduced the size of the adjacent blocks, aiming to maintain the modular grid, always at 133. 3 meters from axis to axis.
You may have noticed that there are some streets that do not respect the geometry of the modular grid. These paths already existed before the project was implemented and were incorporated into the grid, with the necessary adjustments, resulting in some blocks with trapezoidal shapes. Diagonal and Meridiana avenues, for example, among other streets, were designed with respect to the ancient routes that connected the villages in the region.
If you're a keen observer, or even personally familiar with Barcelona, you may have noticed that reality didn't perfectly reflect Cerdà's ideas. Despite his genius, not everything was rosy. Powerful individuals and entities, as well as local authorities, saw the Eixample as a threat to their interests.
They demanded cuts to the project, saying the interior gardens were a 'superfluous expense,' and discarding some of the planned green areas from the original design. With an eye on the speculative potential, some argued that since the streets would be 20 meters wide, there would be no problem in allowing blocks of the same depth, thus increasing the density of the blocks. After this concession was made, it was not difficult to replace those central landscaped areas with lower blocks, generally intended for small factories and workshops.
As expected, the changes were not limited to this. Using the same arguments, since the street would be 20 meters wide, why not make the blocks the same height as well? Sunlight would still be fully illuminated on all facades because the 45° angle would be respected.
Thinking all this still insufficient, they came up with another one: If the facade were set back by the same height as another floor, an attic could be added and sunlight would still be available, as the angle of incidence of sunlight would still be maintained. Ultimately, they decided that the best option would be to utilize all sides of the block with blocks, as this would allow for better use of the space with more "usable" areas. A variety of solutions were employed, including, but not limited to, these forms.
There were even periods when the city government permitted construction and renovations outside the standard established by the plan. The original plan called for a maximum occupancy rate of up to 50% of the blocks, leaving the remaining portion for green areas. With the changes, however, this proportion jumped to up to 90%!
While the relatively short configuration of the blocks would certainly provide greater accessibility, permeability, and comfort for pedestrians— Cerdà's main focus— it would also result in a greater extension of the road system and investments in infrastructure and maintenance. Compounding this was the problem that, as cities grew with industrial development, lower density often meant more expensive real estate and urban mobility was hindered by greater distances. Jane Jacobs's work in the 20th century delved into these and other aspects.
She believed that, for a city to be more humane, there should be mixed-use and short blocks, thus promoting safety, mobility, and urban vitality. Cerdà faced political and legal battles, but he maintained the core of his proposal: the rational layout and street width survived the budget cuts. It was a victory of ideas over bureaucratic inertia, and the plan began to take shape in 1860— even if some promises were only realized decades later, as Barcelona grew.
A critical point of the time, and one that persists to this day, is the fact that the Eixample was inhabited by the wealthier classes, neglecting the idea of integrating the diverse social classes that make up a city. In the end, the Eixample became a hybrid mosaic: part utopia, part pragmatism, but utterly transformative for the city. The Legacy : In 1888, the city hosted the Universal Exhibition, generating, in anticipation of its arrival, a series of improvements to urban infrastructure.
This period reaffirmed the visionary value of the adopted expansion plan and its focus on a modern future. Today, Barcelona pulsates like an open-air urban laboratory, where every corner of the Eixample reveals a story of planned boldness: from the majestic Sagrada Família to the surreal facades of Casa Batlló, the green viewpoints of Park Güell, the innovations of Mies van der Rohe's modernism, and even contemporary works, the city invites visitors to stroll through a network that balances order and surprise, mobility and conviviality. Strolling through Eixample is like feeling Cerdà's rational design come to life in crowded sidewalks, cafes bubbling with ideas , and blocks transforming to meet the present, awakening in tourists a desire to explore details, discover urban solutions , and understand why architects and scholars always return to Barcelona in search of practical and theoretical inspiration.
The widened avenues have become sustainable transportation corridors, with trams, buses, and bike paths competing with pedestrians. The masterpieces of Gaudí, and even those of other professionals who opposed the plan, sprouted on Cerdà's skeleton, demonstrating that a good plan doesn't limit creativity—on the contrary, it serves as a foundation for art and innovation. And most incredibly: the original design continues to guide each new urban intervention.
For a long time, even though the people of Barcelona harbored resentment over Madrid's intervention in the urban plan, today it is recognized that Cerdà's proposal was more rational and innovative. than the one that won the design competition. The Cerdà Plan ended up becoming an international reference, in addition to being an important part of the cultural and tourist identity of the city of Barcelona.
The Cerdà Plan proves that urbanism is a form of collective care. Every wide street, every chamfered block, every interior garden was a declaration of love for community life. More than 160 years later, Barcelona continues to breathe the vision of a man who believed in the transformative power of urban design.
His legacy reminds us: planning is creating possibilities, and every city can—and should— be designed to nurture good encounters and good stories. Urbanism is an often underestimated and neglected field of study, but it is an essential knowledge base that has the power to positively affect our lives in cities, if well employed. If you enjoyed this type of content and format, be sure to like the video, subscribe to the channel, and leave your opinion in the comments.
This will indicate that this type of video is relevant to you and that I may continue in this direction in future topics. If this journey through the heart of Barcelona piqued your curiosity, leave a like, share with those who love urban planning and architecture, and tell us in the comments: in which city do you dream of seeing a modern Cerdà Plan in action? Now, if you want to delve into the architectural styles that changed and shaped the world, check out this unmissable playlist!
I'll see you in the next video!